
Just Listed
Address
100 Towering Pine Drive, Ladson, SC
Price
$ 346,000
Property Attributes
- MLS#26025765
- TypeSingle Family
- Listing Status Active
- CountyDorchester
- CityLadson
- Area62 - Summerville-Ladson-Ravenel to Hwy 165
- NeighborhoodSummerhaven
- Zip29456
- StyleTraditional
- Year Built2004
- Price$ 346,000
- Bedrooms3
- Full Bathrooms2
- Half Bathrooms1
- Sqr Footage1852
- Lot Size0.2 Acres
Data Source:
Charleston Trident MLS (CTARMLS)
Property Description
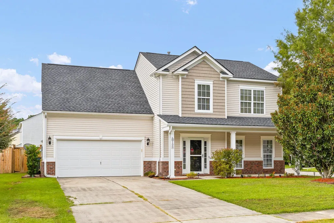
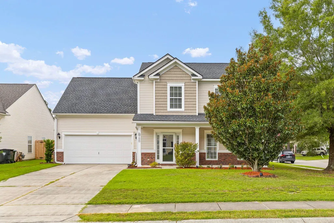
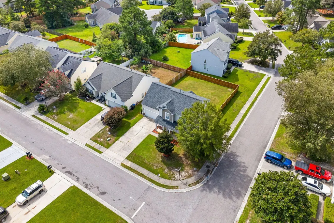
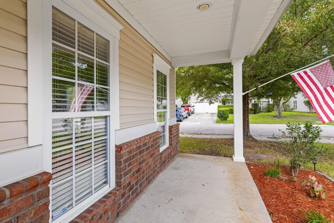
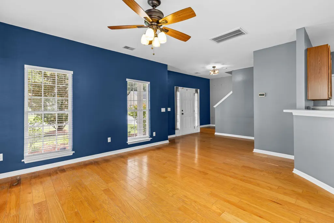
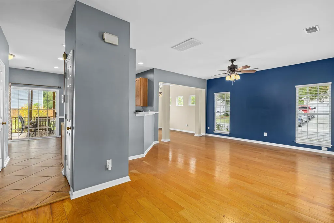
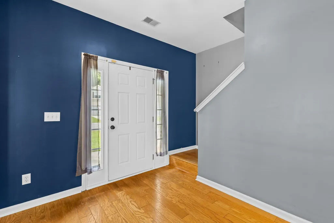
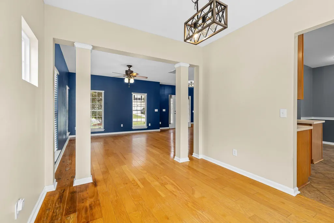
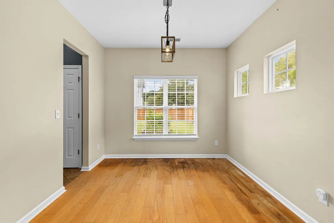
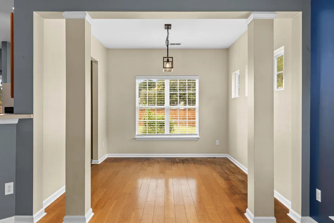
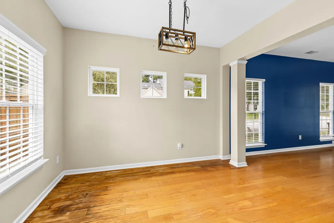
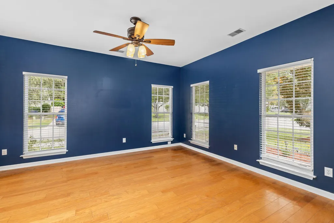
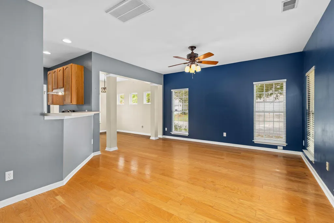
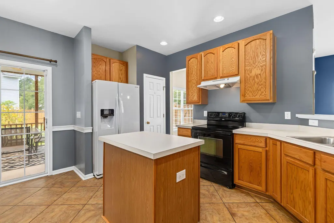
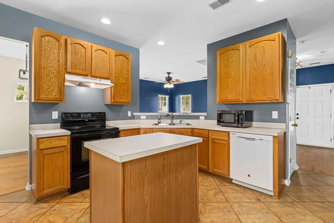
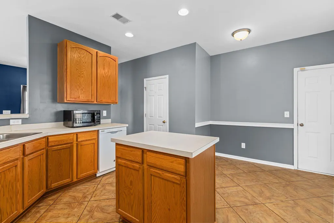
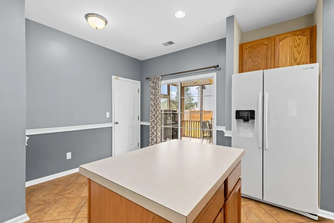
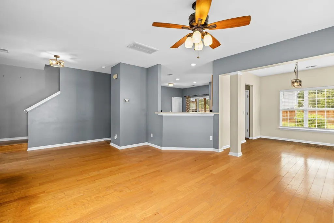
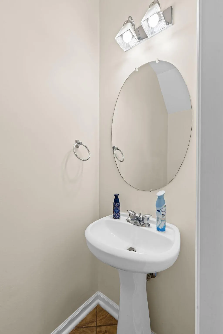
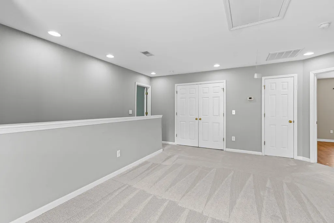
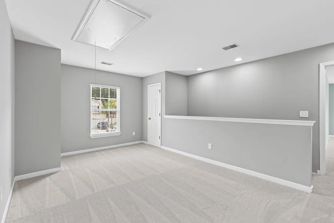
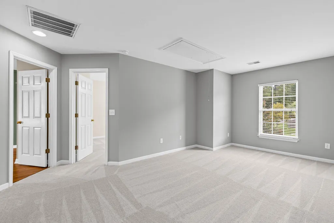
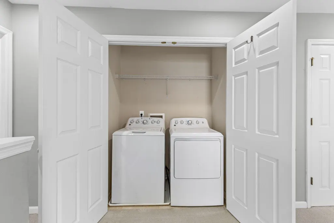
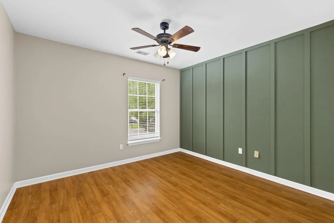
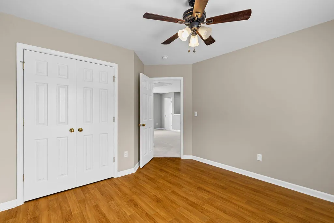
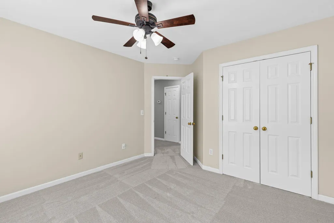
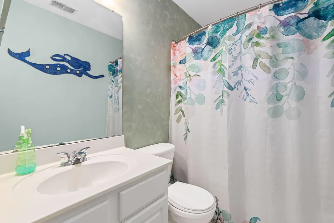
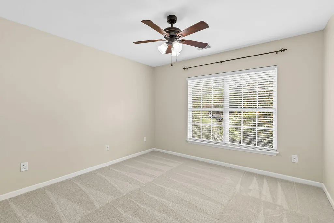
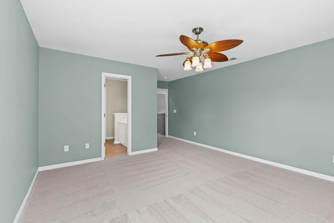
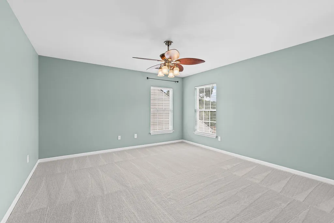
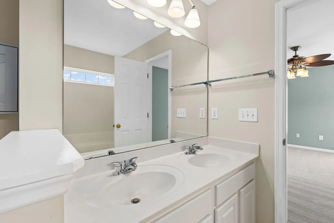
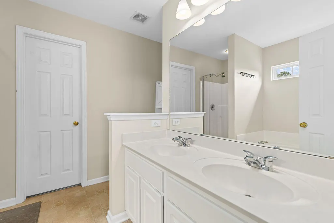
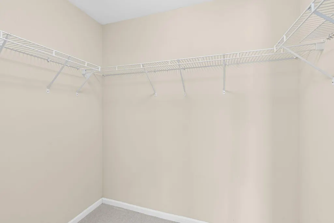
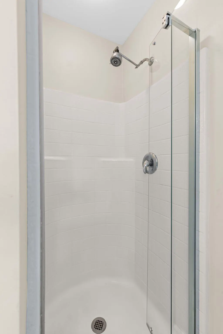
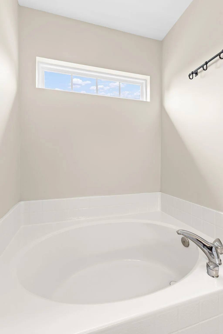
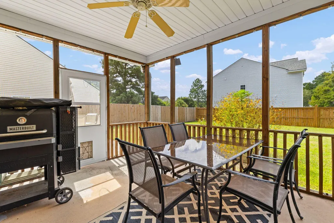
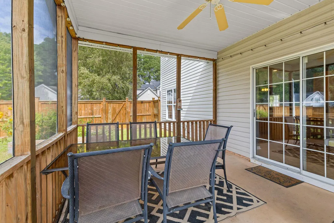
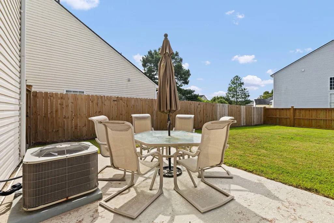
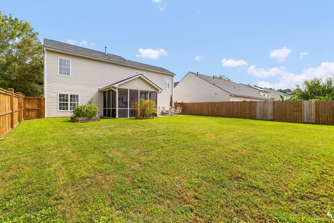
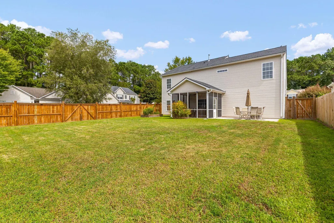
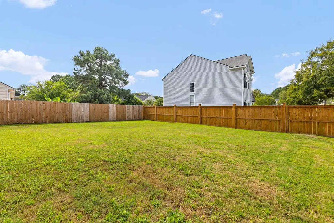
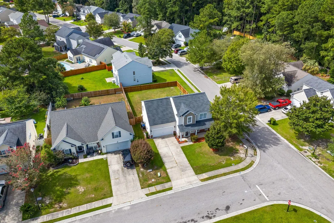
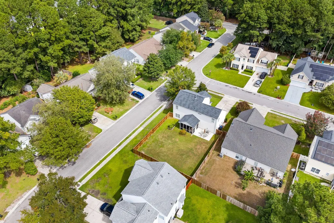
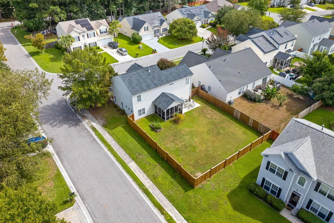
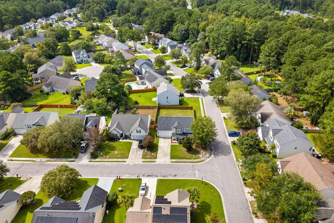
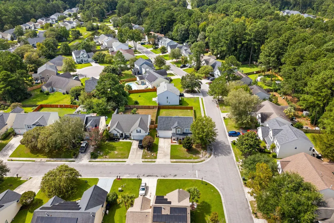
Welcome to 100 Towering Pines Drive, a well-maintained and move-in-ready home offering space, comfort, and everyday functionality. Situated on a large corner lot, this 3-bedroom, 2.5-bath home offers more than 1,800 square feet of living space and is a great opportunity for first-time homebuyers, growing households, or anyone looking to put down roots in the Summerville/Ladson area.Inside, the open floor plan creates an easy flow between the main living spaces, with hardwood flooring in the living and dining areas, tile in the kitchen, and brand-new carpet adding a fresh touch throughout the upstairs.The kitchen features a center island, breakfast nook, and bar seating overlooking the living room, making it easy to stay connected whether you're preparing dinner, entertaining friends, or simply enjoying a night at home. Just off the kitchen, the screened-in porch provides a comfortable place to relax and enjoy the Lowcountry weather. Upstairs, a spacious loft offers valuable additional living space that can serve as a home office, playroom, workout area, media room, or second living space. The primary bedroom features a walk-in closet and private bath, while two additional bedrooms offer flexibility for family, guests, or work-from-home needs. The home has also received several improvements, along with brand-new carpet, giving buyers the benefit of a home that feels fresh while still leaving room to make it their own over time. Conveniently located near shopping, dining, I-26, and Downtown Summerville, 100 Towering Pines Drive offers a practical location for everyday life and commuting. If you're looking for a comfortable home with plenty of space, important recent improvements(newer roof, paint, additional garage storage, paint & flooring in secondary bathroom, all bedrooms painted, fence) and the opportunity to make it your own, 100 Towering Pines Drive is ready to welcome you home. Buyer/buyer's agent to verify anything deemed important such as square footage, flood zone, school zone, etc. as due diligence. All information was supplied to the best of our knowledge.
| Elementary School | Middle School | High School |
|---|---|---|
| Dr. Eugene Sires Elementary Elementary School | Alston Middle School | Ashley Ridge High School |
| Price History | |
|---|---|
| 9/14/2026 | Listed $346,000 |
General Features
| County | Dorchester |
|---|---|
| Property Type | Residential |
| Subdivision Name | Summerhaven |
| Status | Active |
| Directions | Ladson To Lincolnville Rd, Turn Left Or Right Depending On Which Way You Are Coming In. Turn On Holly Tree, House Is Located On The Corner. |
| High School | Ashley Ridge |
| City | Ladson |
| MLS Area | 62 - Summerville/Ladson/Ravenel to Hwy 165 |
| Lot Size Units | Acres |
| Lot Size Square Feet | 8712 |
| Elementary School | Dr. Eugene Sires Elementary |
| Middle/Junior High School | Alston |
| Building Area Units | Square Feet |
| Standard Status | Active |
| Sewer | Public Sewer |
| Heating | Electric |
| Cooling | Central Air |
| Roof | Asphalt |
| Garage Spaces | 2 |
| Construction Materials | Brick Veneer,Vinyl Siding |
| Year Built | 2004 |
| Community Features | Pool,Trash |
| New Construction | false |
| Garage Y/N | true |
| Other Structures | No |
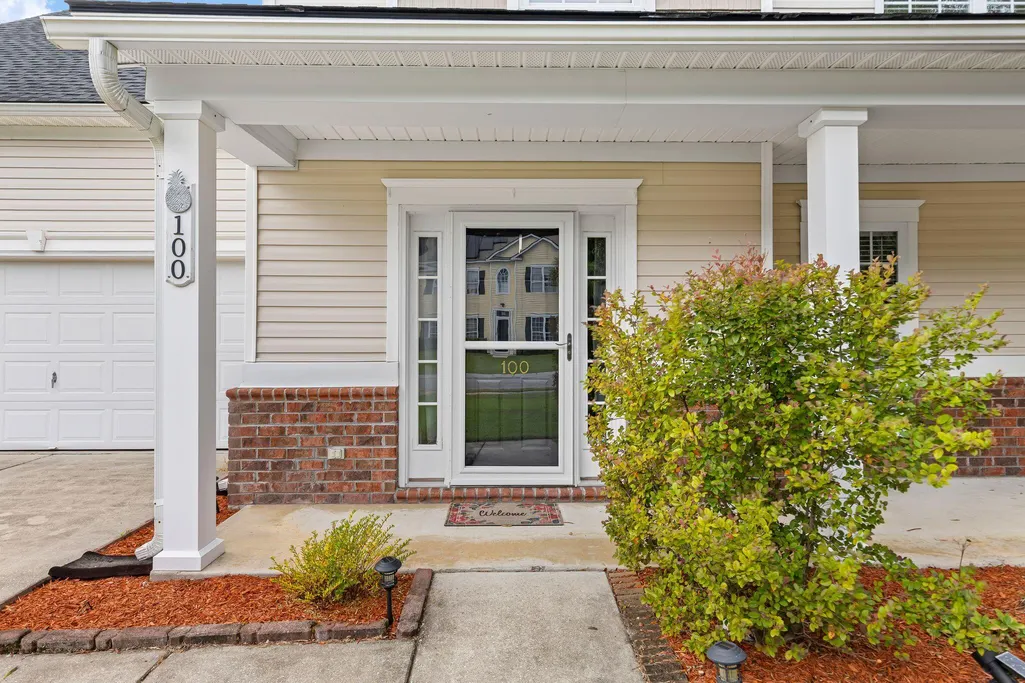
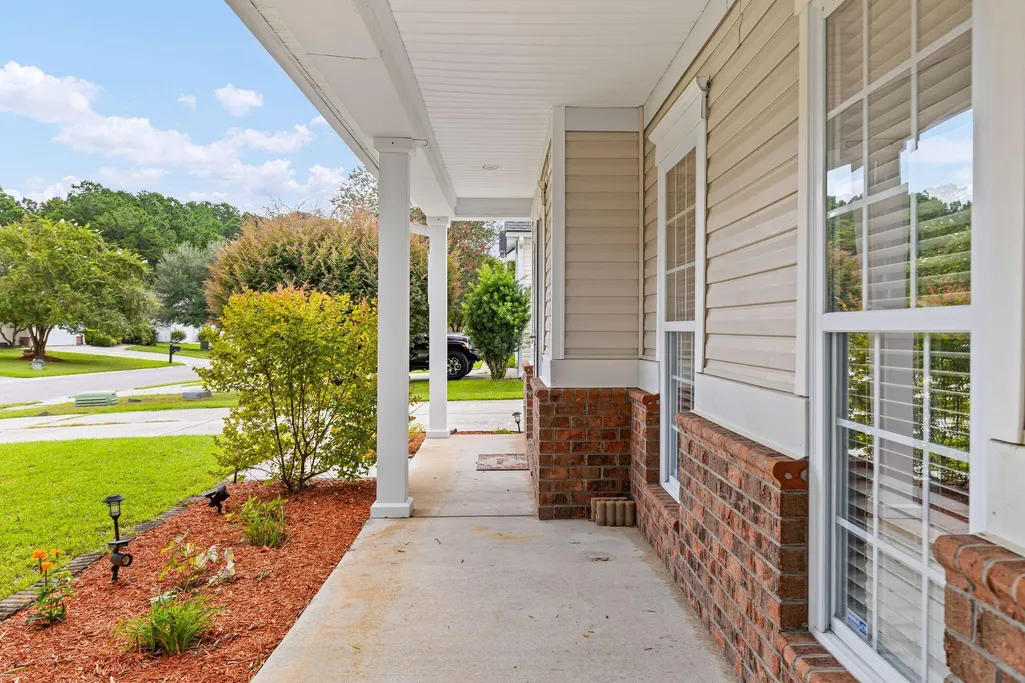
| Patio/Porch Features | Porch - Full Front,Screened |
| Architectural Style | Traditional |
| Stories Count | 2 |
| Levels | Two |
| Property Subtype | Single Family Detached |
| Full Baths | 2 |
| Carport Y/N | false |
| Property Attached Y/N | false |
| Primary Bedroom Level | Upper |
| Virtual Tour | https://www.zillow.com/view-imx/d0ef938c-8332-46bb-a8a1-42a5ee6ceccb?setAttribution=mls&wl=true&initialViewType=pano&utm_source=dashboard |
Interior Features
| Interior Amenities | Ceiling - Smooth,Garden Tub/Shower,Kitchen Island,Walk-In Closet(s),Ceiling Fan(s),Eat-in Kitchen,Family,Loft |
|---|---|
| Air Conditioning Y/N | true |
| Heating Y/N | true |
| Laundry Features | Electric Dryer Hookup,Washer Hookup |
| Total Bedrooms | 3 |
| Fireplace Y/N | false |
| Half Baths | 1 |
| Room Type | Eat-In-Kitchen,Family,Loft |
| Primary Bedroom Features | Garden Tub/Shower,Walk-In Closet(s) |
| Flooring | Carpet,Ceramic Tile,Wood |
Exterior Features
| Lot Size Area | 0.2 |
|---|---|
| Lot Size Acres | 0.2 |
| Lot Features | Corner Lot,Level |
| Parking Features | 2 Car Garage |
| Water Source | Public |
| Foundation Details | Slab |
| Building Area Total | 1852 |
| Covered Spaces | 2 |
| Exterior Amenities | Rain Gutters |
| Total Parking | 2 |
| Fencing | Fence - Wooden Enclosed |
Amenities
- Foreclosure
- Views
- Short Sale
- New Construction
- Adult 55+
- Lease To Own
- No HOA Fees
- Furnished
- Primary On Main
- Air Conditioning
- Seller Finance
- Green
- Fixer Upper
- Horse
- Golf
- Fireplace
- Deck
- Garage
- Basement
- Pool
Property vs Single Family Average in 29456
Price
Year Built
 The data relating to real estate for sale on this web site comes in part from the Broker Reciprocity Program of Charleston Trident Association of REALTORS® -- All information deemed reliable but not guaranteed. All properties are subject to prior sale, change or withdrawal. Neither listing broker(s) or information provider(s) shall be responsible for any typographical errors, misinformation, misprints and shall be held totally harmless. Listing(s) information is provided for consumer's personal,
