
Address
2209 Pimlico Drive, Ridgeville, SC
Price
$ 499,000
Property Attributes
- MLS#26025248
- TypeSingle Family
- Listing Status Active
- CountyDorchester
- CityRidgeville
- Area63 - Summerville-Ridgeville
- NeighborhoodBridlewood Farms
- Zip29472
- StyleTraditional
- Year Built2015
- Price$ 499,000
- Bedrooms4
- Full Bathrooms2
- Half Bathrooms1
- Sqr Footage3325
- Lot Size0.29 Acres
Data Source:
Charleston Trident MLS (CTARMLS)
Property Description
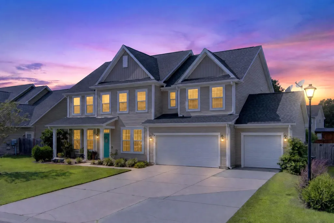
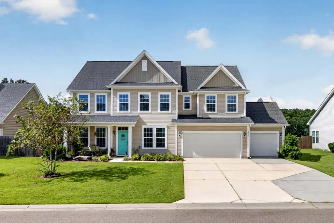
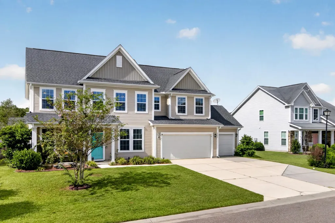
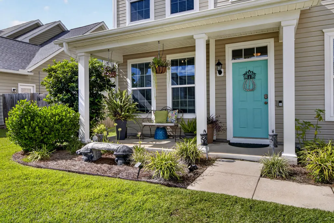
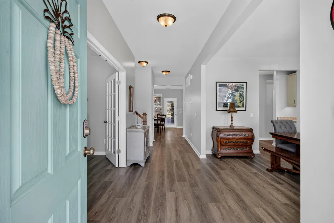
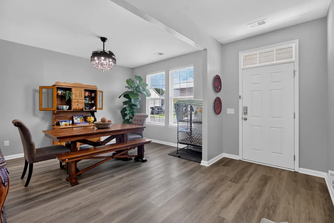
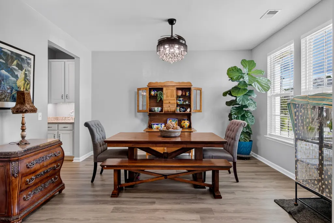
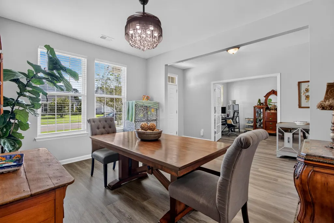
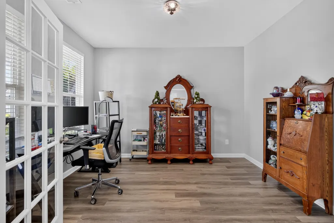
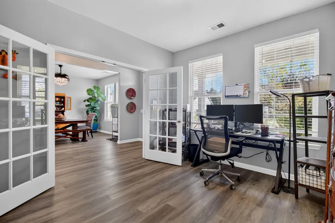
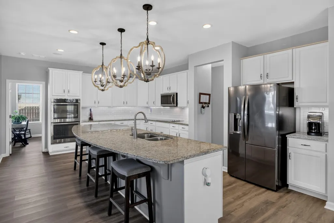
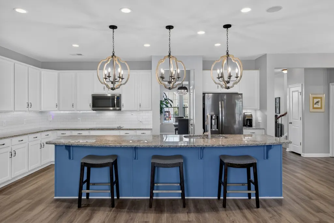
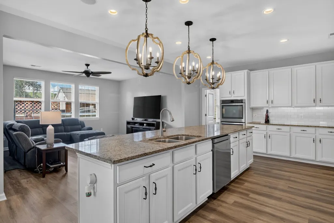
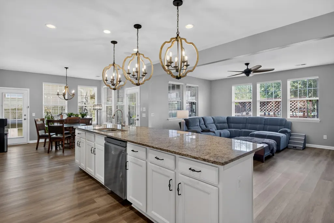
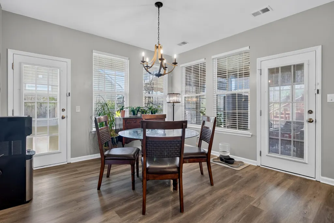
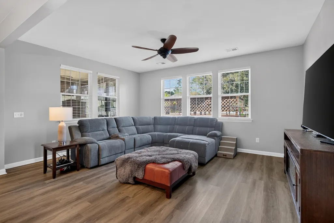
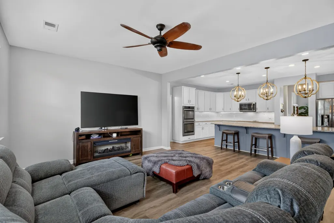
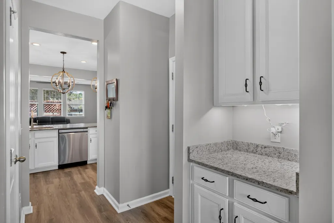
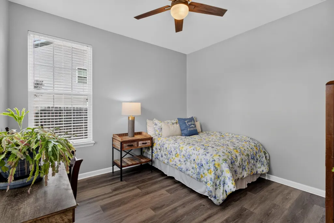
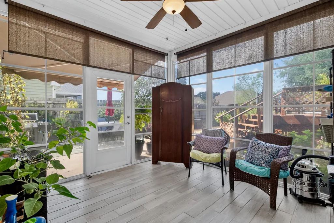
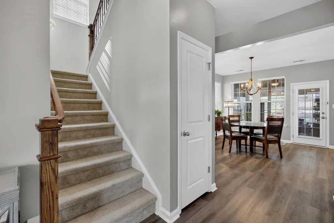
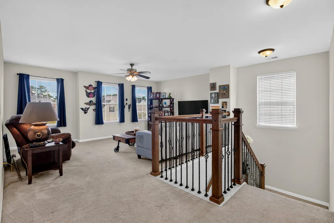
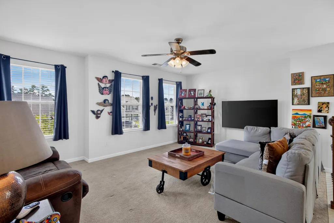
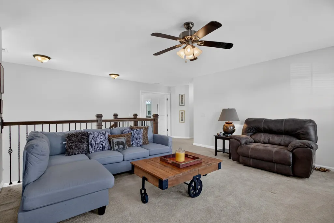
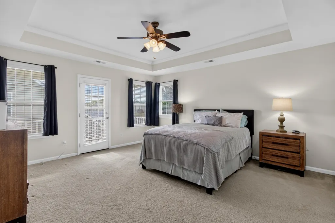
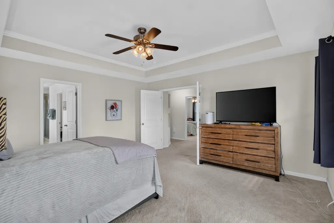
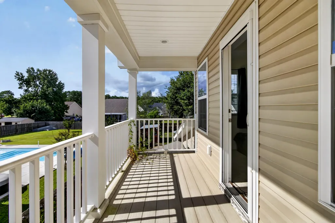
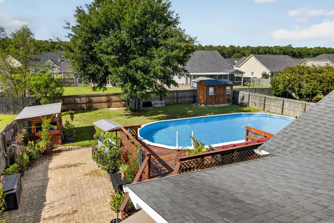
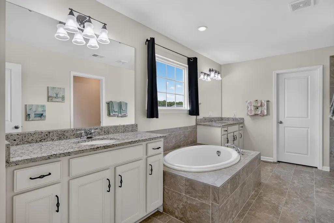
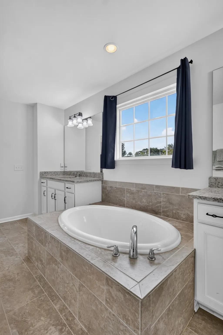
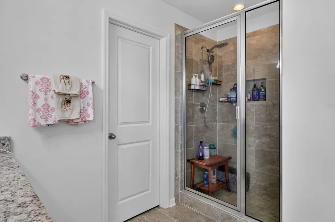
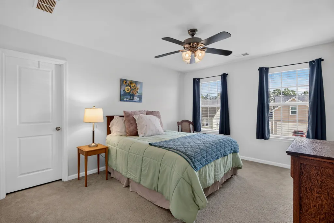
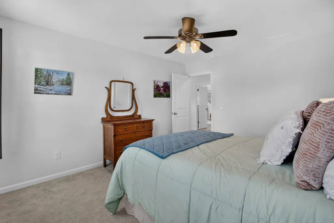
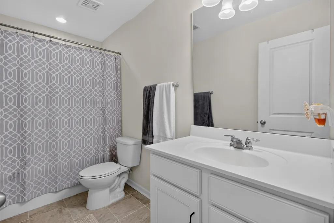
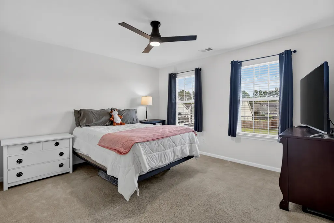
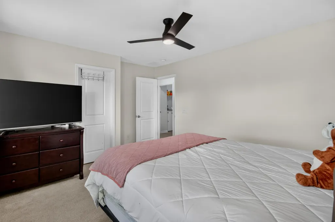
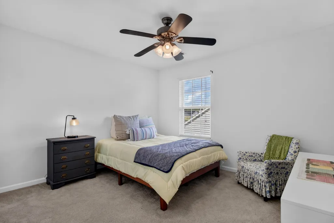
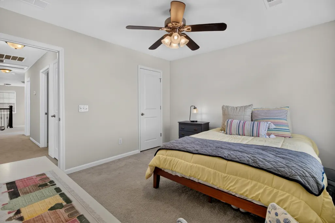
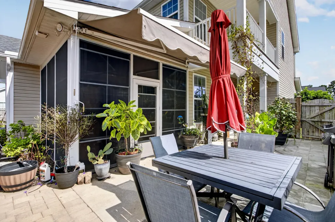
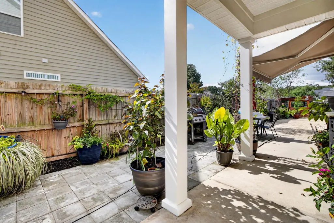
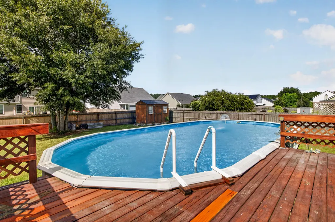
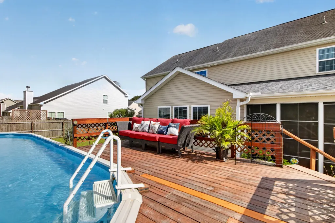
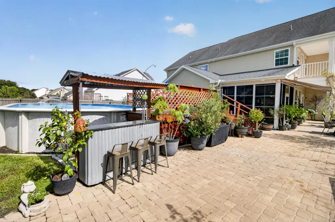
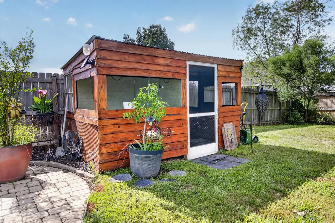
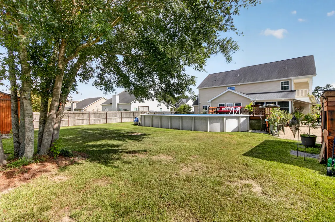
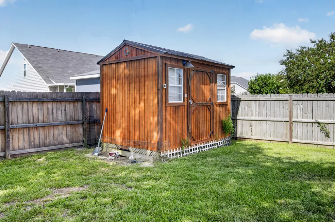
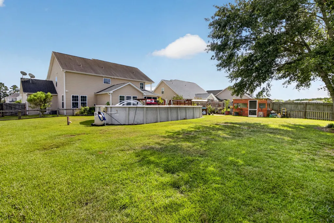
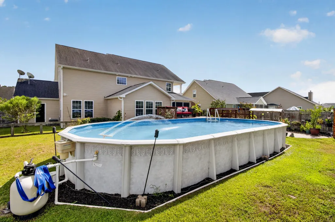
If space is at the top of your wish list, this home delivers it in every direction! With 3,325 square feet, 4 bedrooms, an office, a sunroom, an upstairs loft, and an additional flex room off the kitchen, there is room here for everyone and for life to change over time. The downstairs flex room is not counted as a bedroom because it does not have a closet, but it could easily serve as a guest room, playroom, hobby space, or comfortable spot for extended family. At the front of the home, French doors open to another flexible room that works beautifully as a home office or quiet retreat.The kitchen is every bit as spacious as the rest of the home. A massive center island anchors the room and provides plenty of space for cooking and gatherings. Granite countertops, double wall ovens, a tilebacksplash, under-cabinet lighting, a butler's pantry, and a large walk-in pantry complete the space. A separate dining room and sunroom offer even more places to spread out. Upstairs, the primary suite includes its own private balcony, walk-in closet, a garden tub, shower, and a separate water closet. Each secondary bedroom also has a walk-in closet, and the spacious loft gives you yet another living area for movie nights, gaming, homework, or lounging. Then there is the backyard... and it truly feels like a vacation at home. Beautiful brick patio areas create multiple places to relax and entertain, while the above-ground pool, surrounding deck, tiki bar, and covered cooking area make warm-weather weekends easy. Even with all of that, there is still plenty of fenced yard space to enjoy. Recent updates include fresh interior paint, luxury vinyl plank flooring downstairs installed in 2025, new ceiling fans, and updated light fixtures. The HVAC is approximately three years old, and the dishwasher is approximately two years old. A three-car garage with a utility sink, backyard service door, gutters, upgraded landscaping, and a freshly stained storage shed. Located near a quiet cul-de-sac in a quiet community with a pool and playground, this home offers an incredible amount of space both inside and out.. all within the Dorchester District Two school zone.
| Elementary School | Middle School | High School |
|---|---|---|
| Sand Hill Elementary School | East Edisto Middle School | Summerville High School |
| Price History | |
|---|---|
| 9/8/2026 | Listed $499,000 |
General Features
| County | Dorchester |
|---|---|
| Property Type | Residential |
| Subdivision Name | Bridlewood Farms |
| Status | Active |
| Directions | Bridlewood Farms - Follow Bridlewood Farms Pkwy. Take 2nd Left Onto Gulfstream Then Turn Left Onto Pimlico Dr. House Will Be On The Left. |
| High School | Summerville |
| City | Ridgeville |
| MLS Area | 63 - Summerville/Ridgeville |
| Lot Size Units | Acres |
| Lot Size Square Feet | 12632.4 |
| Elementary School | Sand Hill |
| Middle/Junior High School | East Edisto |
| Building Area Units | Square Feet |
| Standard Status | Active |
| Utilities | Dorchester Cnty Water and Sewer Dept,Edisto Electric |
| Sewer | Public Sewer |
| Heating | Central |
| Cooling | Central Air |
| Roof | Architectural |
| Garage Spaces | 3 |
| Construction Materials | Vinyl Siding |
| Year Built | 2015 |
| Community Features | Park,Pool |
| New Construction | false |
| Garage Y/N | true |
| Other Structures | No,Greenhouse |
| Patio/Porch Features | Patio,Front Porch |
| Architectural Style | Traditional |
| Stories Count | 2 |
| Levels | Two |
| Property Subtype | Single Family Detached |
| Full Baths | 2 |
| Carport Y/N | false |
| Property Attached Y/N | false |
| Primary Bedroom Level | Upper |
| Virtual Tour | https://my.matterport.com/show/?m=HKVD2knkHK7 |
| Pool Features | Above Ground |
| Attached Garage | true |
Interior Features
| Interior Amenities | Ceiling - Smooth,Kitchen Island,Walk-In Closet(s),Eat-in Kitchen,Family,Separate Dining,Sun |
|---|---|
| Air Conditioning Y/N | true |
| Heating Y/N | true |
| Total Bedrooms | 4 |
| Fireplace Y/N | false |
| Half Baths | 1 |
| Room Type | Eat-In-Kitchen,Family,Separate Dining,Sun |
| Primary Bedroom Features | Garden Tub/Shower,Walk-In Closet(s) |
| Flooring | Carpet,Luxury Vinyl |
Exterior Features
| Lot Size Area | 0.29 |
|---|---|
| Lot Size Acres | 0.29 |
| Lot Features | Cul-De-Sac,Level |
| Parking Features | 3 Car Garage,Attached |
| Water Source | Public |
| Foundation Details | Slab |
| Building Area Total | 3325 |
| Covered Spaces | 3 |
| Exterior Amenities | Balcony,Garden |
| Total Parking | 3 |
| Fencing | Privacy,Wood,Fence - Wooden Enclosed |
Amenities
- Foreclosure
- Views
- Short Sale
- New Construction
- Adult 55+
- Lease To Own
- No HOA Fees
- Furnished
- Primary On Main
- Air Conditioning
- Seller Finance
- Green
- Fixer Upper
- Horse
- Golf
- Fireplace
- Deck
- Garage
- Basement
- Pool
Property vs Single Family Average in 29472
Price
Year Built
 The data relating to real estate for sale on this web site comes in part from the Broker Reciprocity Program of Charleston Trident Association of REALTORS® -- All information deemed reliable but not guaranteed. All properties are subject to prior sale, change or withdrawal. Neither listing broker(s) or information provider(s) shall be responsible for any typographical errors, misinformation, misprints and shall be held totally harmless. Listing(s) information is provided for consumer's personal,
