
Address
507 Sanders Farm Lane, Wando, SC
Price
$ 800,000
Property Attributes
- MLS#26024779
- TypeSingle Family
- Listing Status Active Contingent
- CountyBerkeley
- CityWando
- Area78 - Wando-Cainhoy
- NeighborhoodRetreat at Beresford
- Zip29492
- StyleTraditional
- Year Built2014
- Price$ 800,000
- Bedrooms3
- Full Bathrooms2
- Half Bathrooms1
- Sqr Footage2444
- Lot Size0.33 Acres
Data Source:
Charleston Trident MLS (CTARMLS)
Property Description
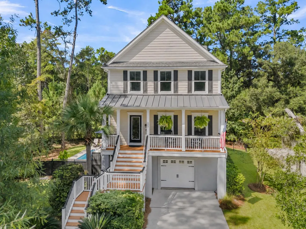
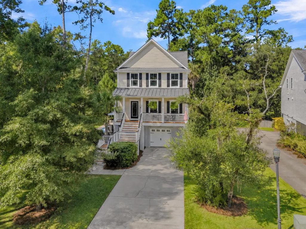
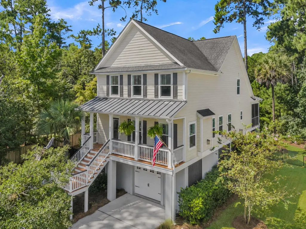
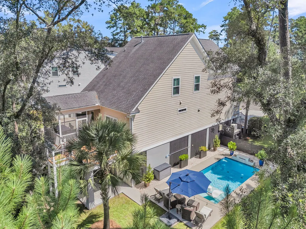
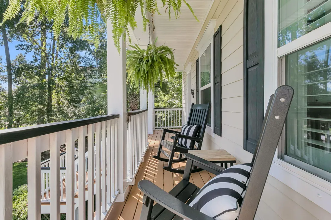
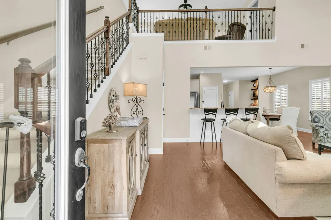
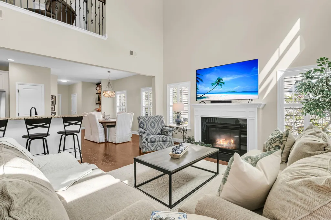
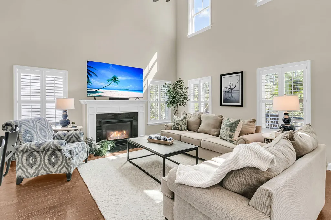
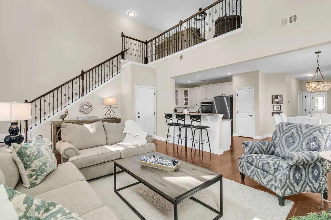
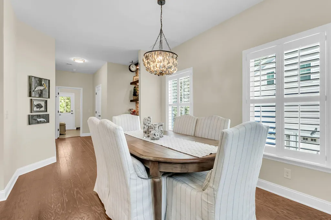
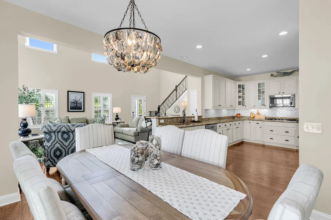
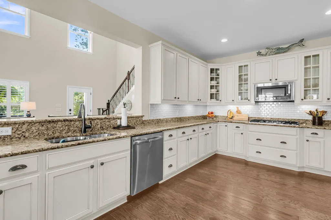
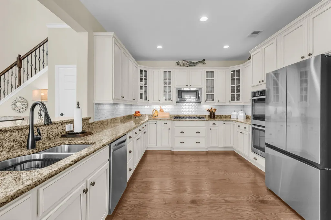
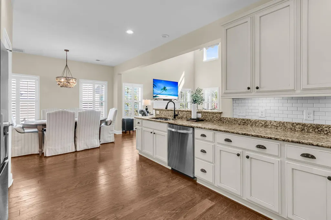
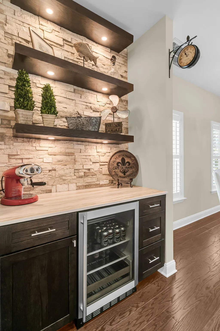
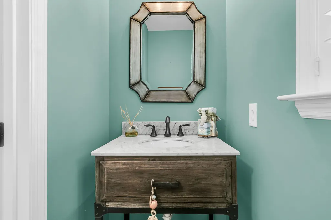
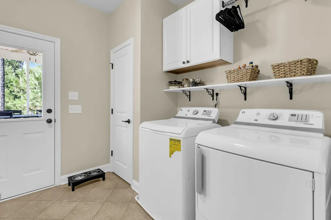
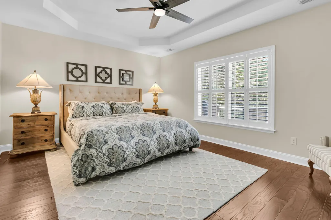
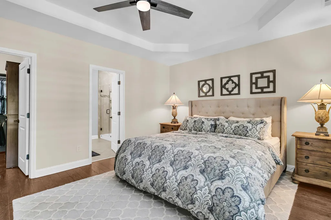
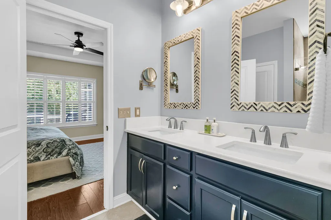
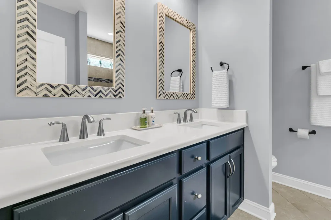
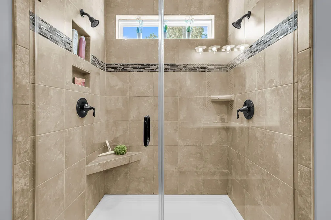
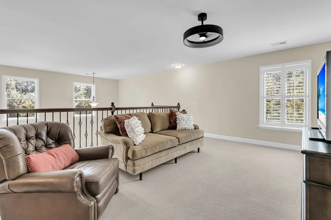
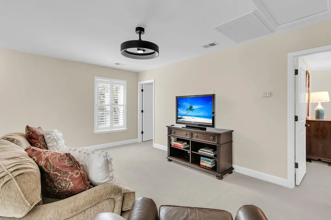
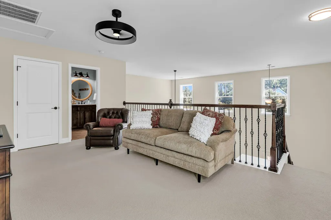
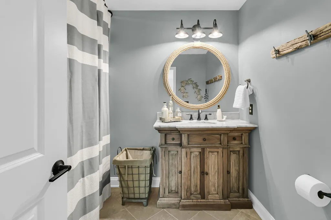
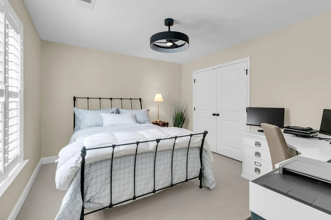
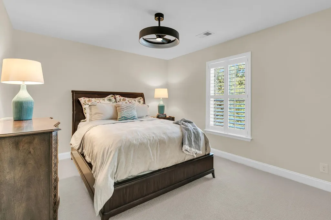
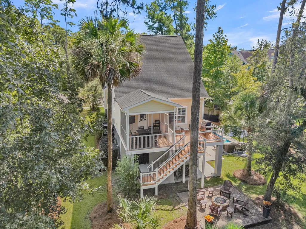
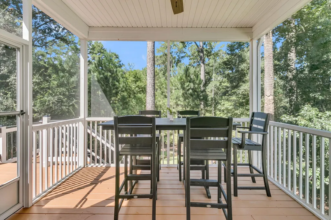
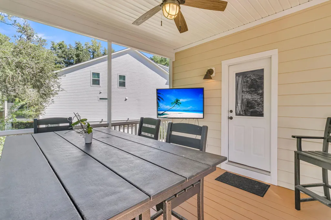
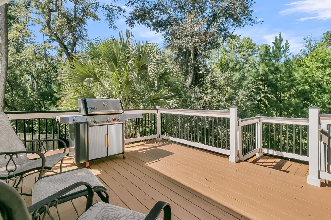
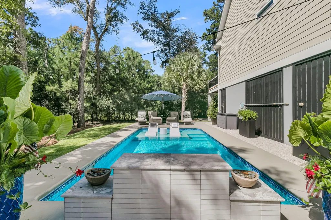
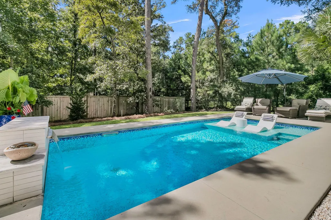
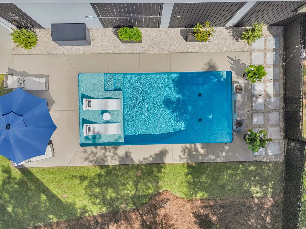
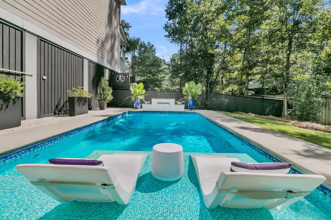
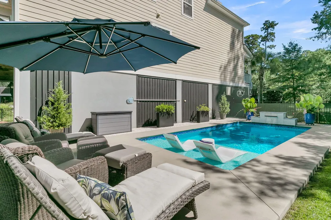
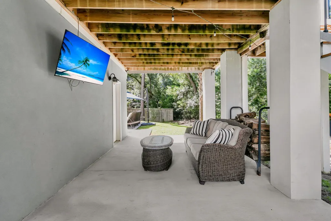
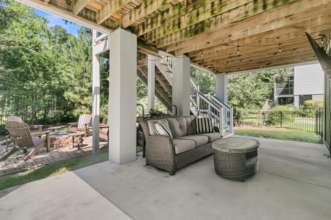
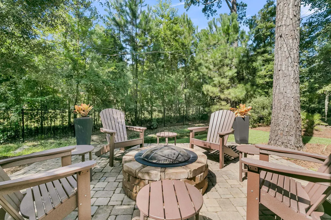
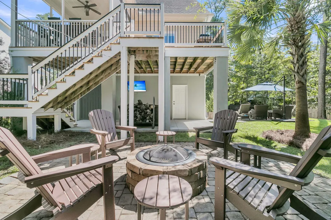
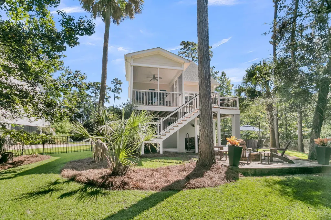
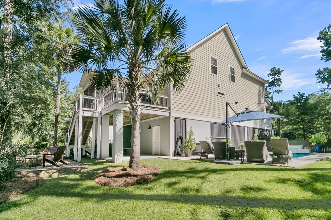
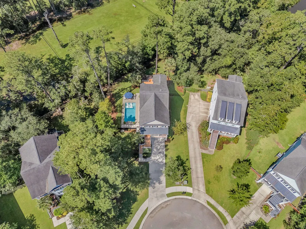
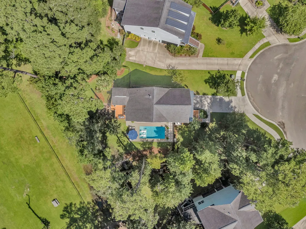
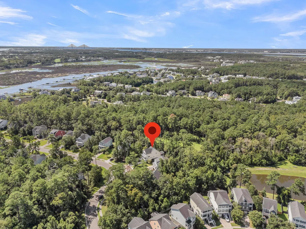
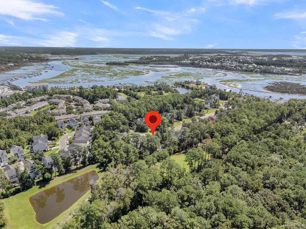
Enjoy Lowcountry living at its finest in this beautiful, elevated home, thoughtfully designed for both indoor and outdoor living! The open floor plan offers a welcoming space for family, friends and entertaining. As you enter, you are invited into the spacious family room with vaulted ceilings and fireplace. The living/dining combo provides a welcoming gathering space. You will also find the primary en suite and the laundry conveniently located on the main level. The second floor offers a versatile loft area, two more bedrooms and a full bath. Step outside into your own private secluded retreat featuring an in-ground pool, fenced back yard, multiple patios and a screened porch. A perfect spot for relaxing or entertaining family and friends. Front and back porches add even moreopportunity to enjoy the Lowcountry lifestyle. With its elevated design, inviting spaces, and exceptional outdoor amenities, this home has it all. Seller is willing to offer select pieces of furniture on a separate bill of sale. A lender credit of up to 1% of the loan amount is available and will be applied towards the buyer's closing costs if the buyer chooses the seller's preferred lender. This credit is in addition to any other negotiated seller concessions.
| Elementary School | Middle School | High School |
|---|---|---|
| Philip Simmons Elementary School | Philip Simmons Middle School | Philip Simmons High School |
| Price History | |
|---|---|
| 9/2/2026 | Listed $800,000 |
General Features
| County | Berkeley |
|---|---|
| Property Type | Residential |
| Subdivision Name | Retreat at Beresford |
| Status | Active Contingent |
| Directions | From I-526e, Take Exit 23b For Clements Ferry Rd N. Merge Onto Clements Ferry Rd/state Rd S-8-33. Turn Right Onto Sanders Farm Ln. Turn Right To Stay On Sanders Farm Ln And The Destination Will Be On The Right. |
| High School | Philip Simmons |
| City | Wando |
| MLS Area | 78 - Wando/Cainhoy |
| Lot Size Units | Acres |
| Lot Size Square Feet | 14374.8 |
| Elementary School | Philip Simmons |
| Middle/Junior High School | Philip Simmons |
| Building Area Units | Square Feet |
| Standard Status | Active Under Contract |
| Utilities | Charleston Water Service,Dominion Energy |
| Heating | Central,Natural Gas |
| Cooling | Central Air |
| Roof | Architectural |
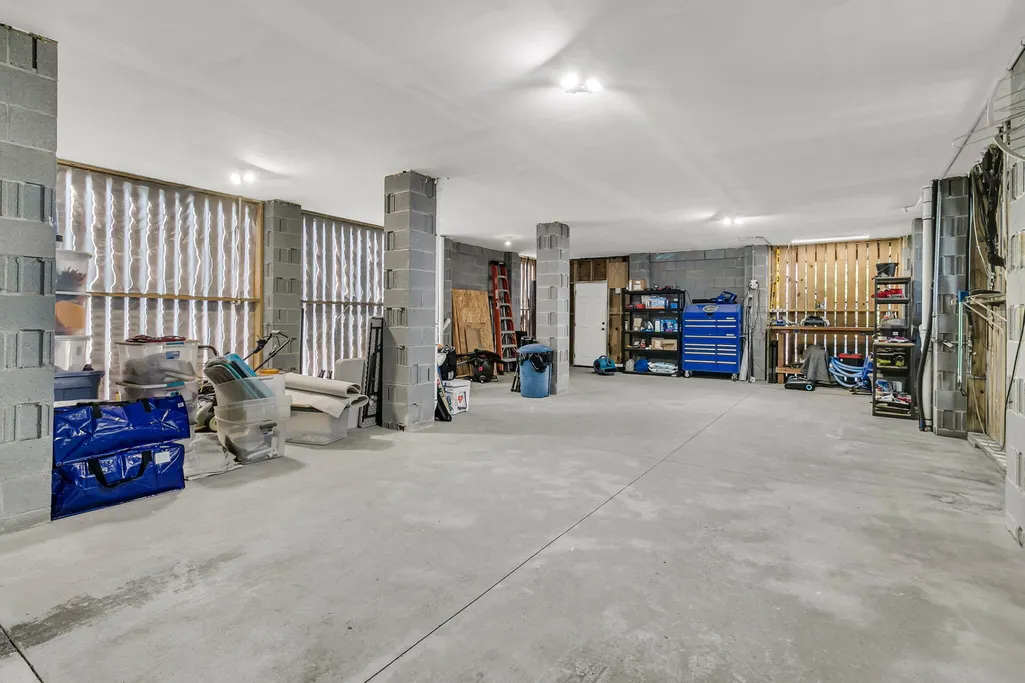
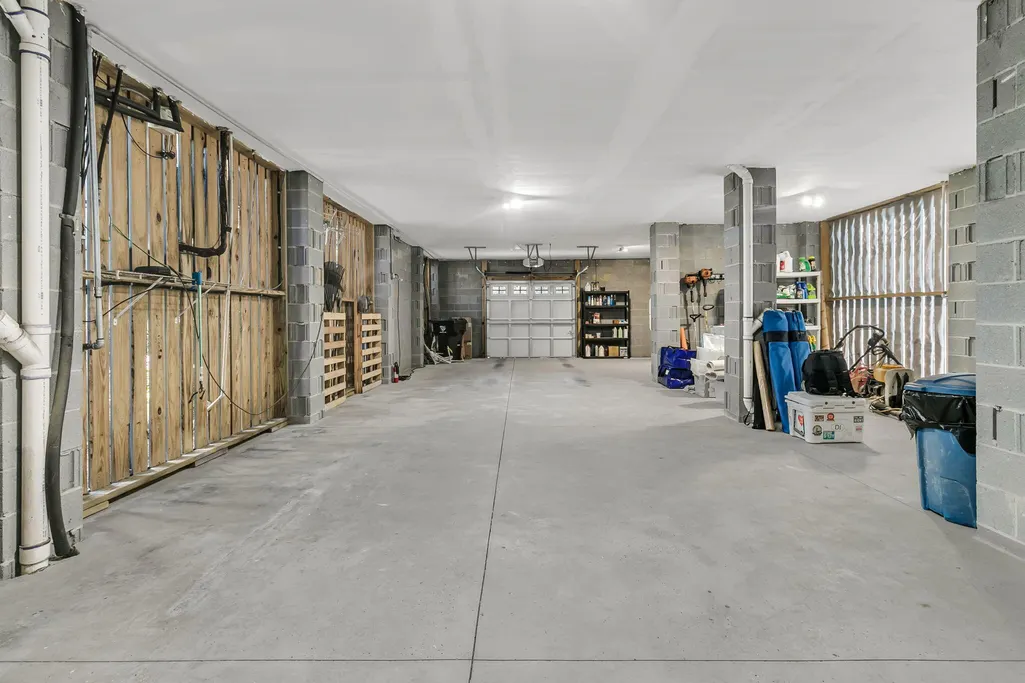
| Garage Spaces | 2 |
| Construction Materials | Cement Siding,Stucco |
| Year Built | 2014 |
| Community Features | Dog Park,Trash |
| New Construction | false |
| Garage Y/N | true |
| Other Structures | No |
| Patio/Porch Features | Patio,Covered,Front Porch,Porch - Full Front,Screened |
| Architectural Style | Traditional |
| Stories Count | 2 |
| Levels | Two |
| Property Subtype | Single Family Detached |
| Full Baths | 2 |
| Carport Y/N | false |
| Property Attached Y/N | false |
| Green Building Verification Type | HERS Index Score |
| Primary Bedroom Level | Lower |
| Pool Features | In Ground |
Interior Features
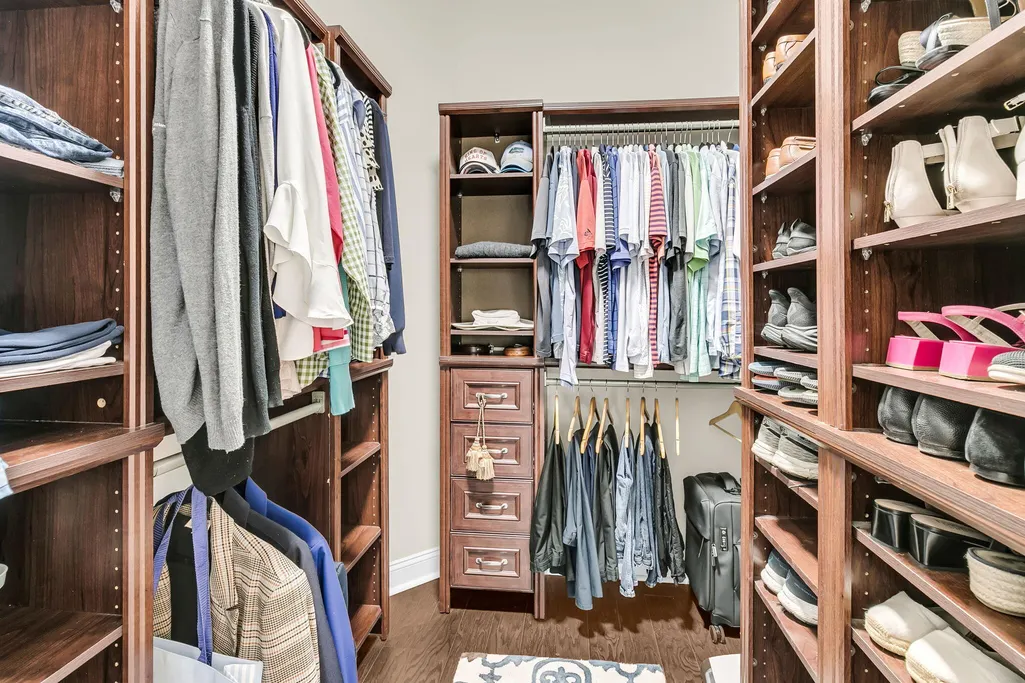
| Interior Amenities | Ceiling - Cathedral/Vaulted,Ceiling - Smooth,Tray Ceiling(s),High Ceilings,Garden Tub/Shower,Walk-In Closet(s),Family,Entrance Foyer,Living/Dining Combo,Loft,Pantry |
|---|---|
| Air Conditioning Y/N | true |
| Heating Y/N | true |
| Laundry Features | Laundry Room |
| Total Bedrooms | 3 |
| Fireplace Y/N | true |
| Half Baths | 1 |
| Room Type | Family,Foyer,Laundry,Living/Dining Combo,Loft,Pantry |
| Primary Bedroom Features | Ceiling Fan(s),Garden Tub/Shower,Walk-In Closet(s) |
| Flooring | Carpet,Ceramic Tile,Wood |
| Fireplace Features | Family Room,One |
| Window Features | Window Treatments |
| Total Fireplaces | 1 |
Exterior Features
| Lot Size Area | 0.33 |
|---|---|
| Lot Size Acres | 0.33 |
| Lot Features | 0 - .5 Acre,Cul-De-Sac,Wooded |
| Parking Features | 2 Car Garage,Garage Door Opener |
| Water Source | Public |
| Foundation Details | Raised |
| Building Area Total | 2444 |
| Covered Spaces | 2 |
| Exterior Amenities | Rain Gutters |
| Total Parking | 2 |
| Fencing | Fence - Metal Enclosed,Privacy,Rear Only |
Amenities
- Foreclosure
- Views
- Short Sale
- New Construction
- Adult 55+
- Lease To Own
- No HOA Fees
- Furnished
- Primary On Main
- Air Conditioning
- Seller Finance
- Green
- Fixer Upper
- Horse
- Golf
- Fireplace
- Deck
- Garage
- Basement
- Pool
Property vs Single Family Average in 29492
Price
Year Built
 The data relating to real estate for sale on this web site comes in part from the Broker Reciprocity Program of Charleston Trident Association of REALTORS® -- All information deemed reliable but not guaranteed. All properties are subject to prior sale, change or withdrawal. Neither listing broker(s) or information provider(s) shall be responsible for any typographical errors, misinformation, misprints and shall be held totally harmless. Listing(s) information is provided for consumer's personal,
