

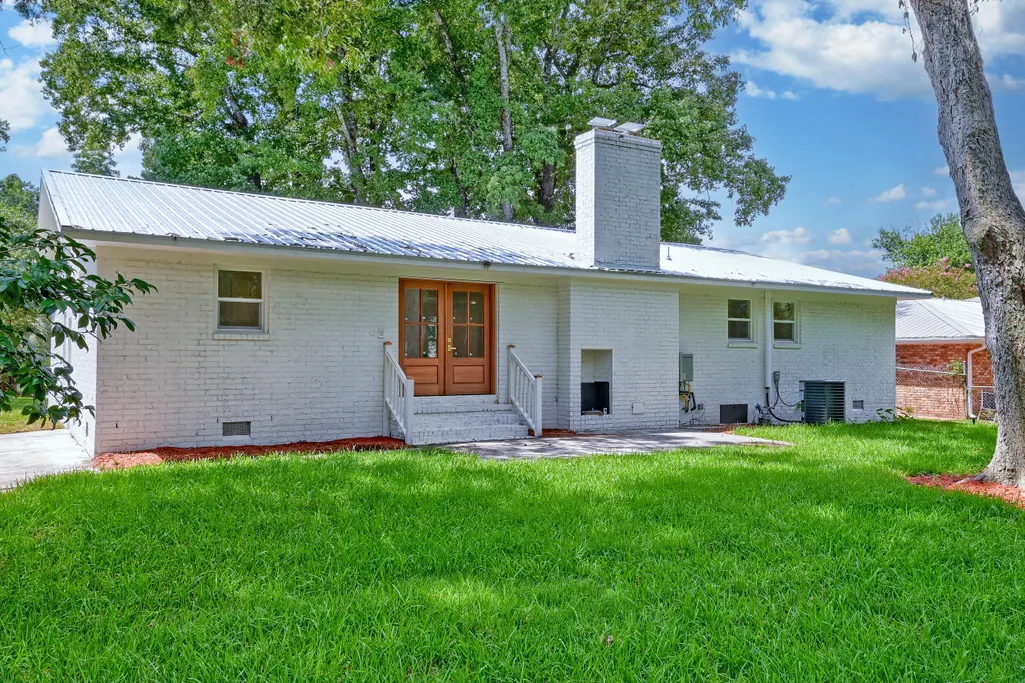
Address
1232 Silverleaf Circle, Charleston, SC
Price
$ 795,000
Property Attributes
- MLS#26024486
- TypeSingle Family
- Listing Status Active
- CountyCharleston
- CityCharleston
- Area21 - James Island
- NeighborhoodOakcrest
- Zip29412
- StyleRanch
- Year Built1967
- Price$ 795,000
- Bedrooms3
- Full Bathrooms2
- Half Bathrooms0
- Sqr Footage1892
- Lot Size0.25 Acres
Data Source:
Charleston Trident MLS (CTARMLS)
Property Description
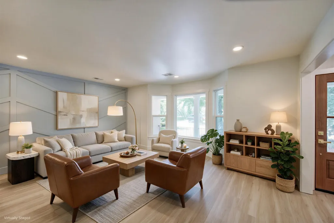
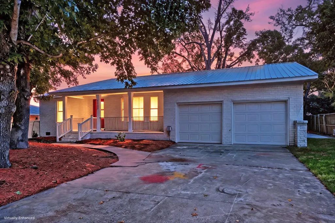
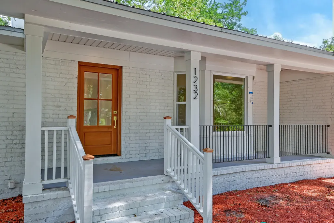
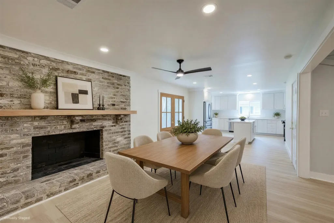
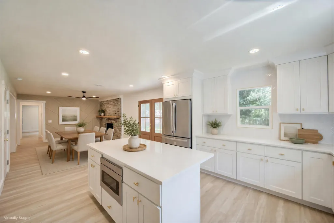
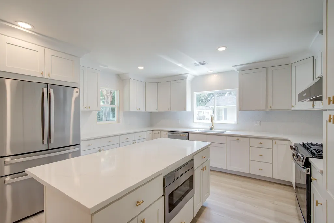
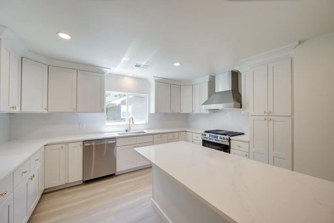
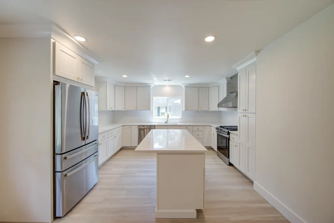
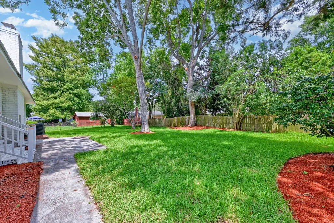
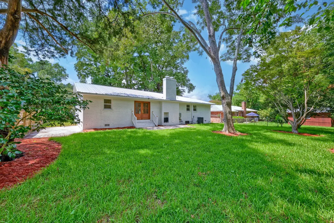
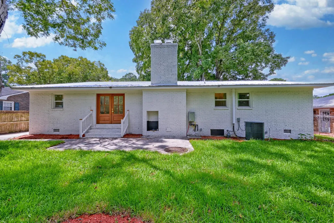
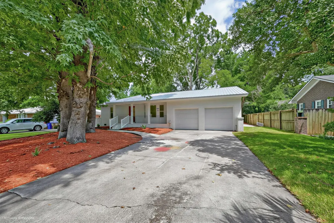
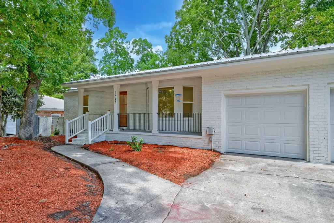
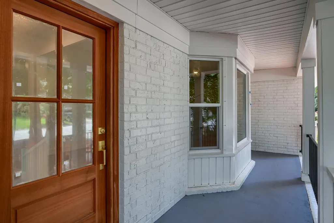
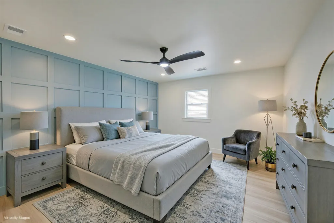
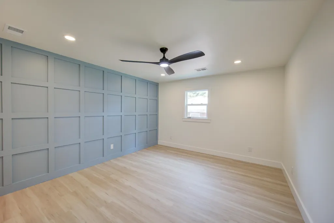
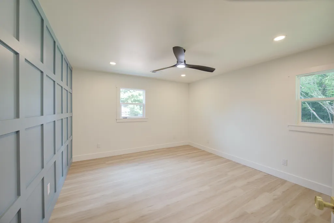
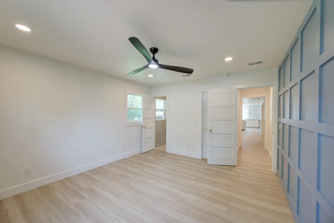
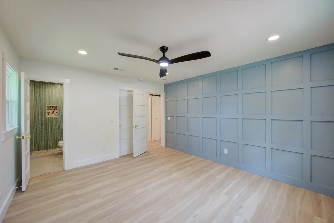
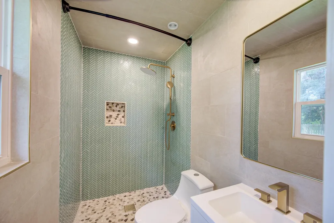
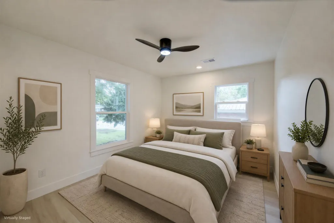
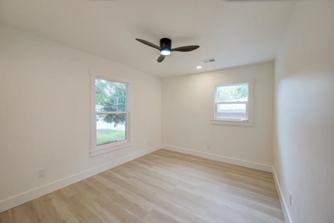
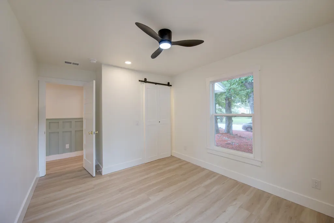
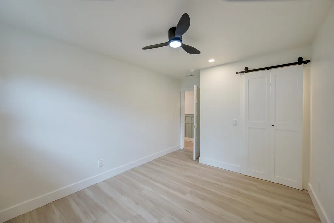
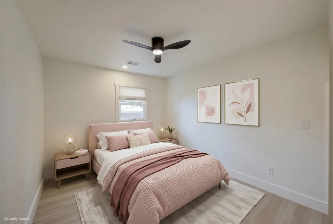
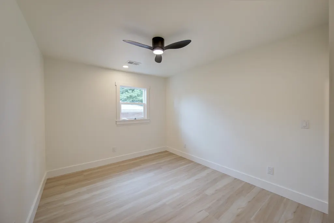
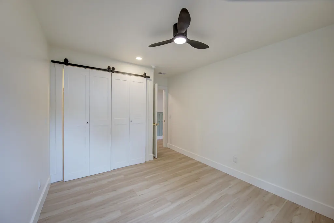
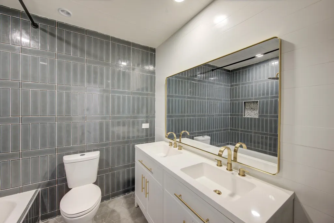
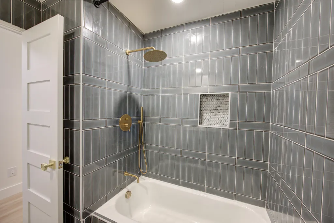
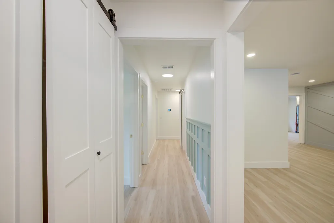
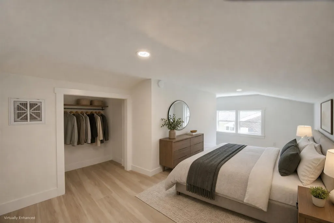
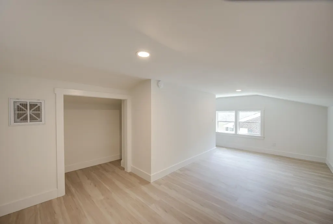
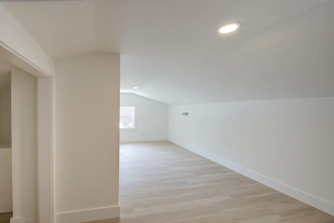
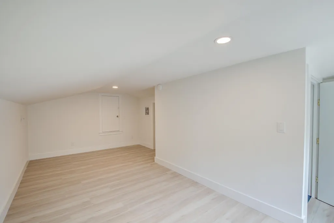
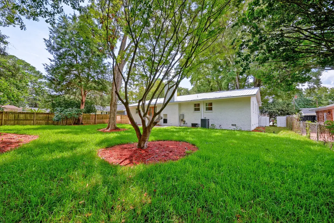
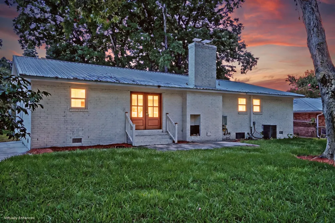
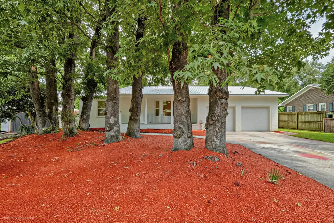
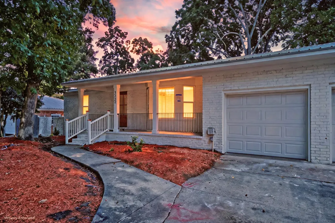
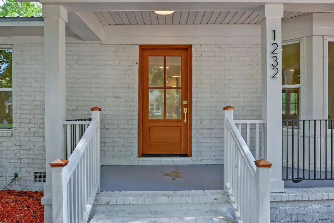
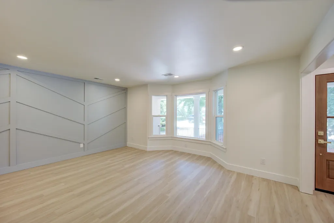
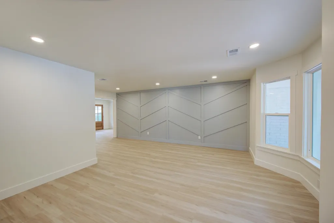
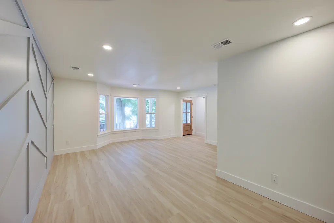
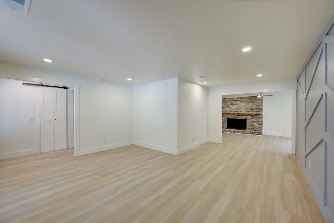
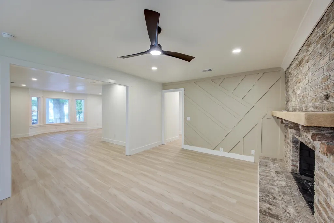
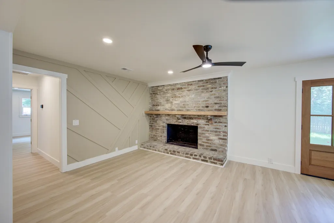
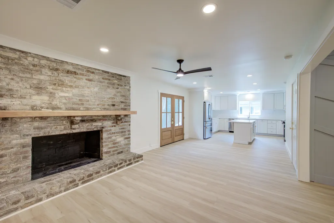
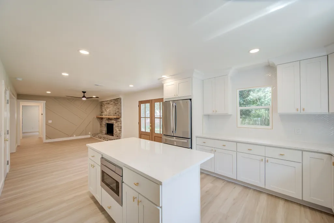
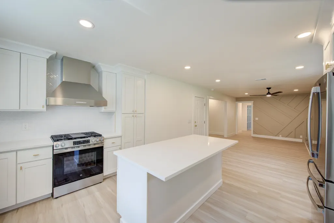
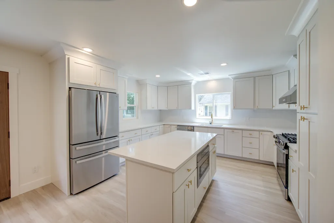
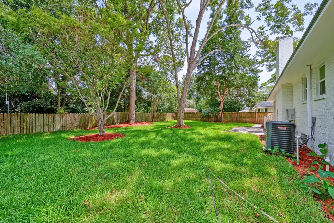
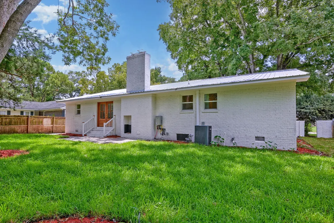
With extensive renovations and a fantastic James Island location, this turnkey home has been thoughtfully updated from top to bottom. Improvements include a new metal roof, new flooring, a completely renovated kitchen, updated bathrooms, new HVAC, new ductwork, new windows, new drywall and insulation, a new tankless water heater, new sod, and so much more.Situated on a roomy quarter acre lot under 5 miles from Folly Beach and just over 5 miles from downtown Charleston, the home makes a great first impression. Tall, shady trees and fresh mulch frame the freshly painted exterior, while a welcoming front porch and new mahogany front door add to the curb appeal. Step inside to a bright, open interior filled with thoughtful details.Fresh paint, new trim, extra wide plank LVP flooring, and striking accent walls bring character throughout the home. The family room features a bay window overlooking the front yard and flows into the open kitchen, dining area, and keeping room. The keeping room is especially inviting with a dramatic brick fireplace accented by new crown molding. From here, the space opens to the dining area, where double mahogany doors lead to the backyard. The fully customized kitchen is a true standout with new quartzite countertops and shaker cabinetry, new 6 inch poplar crown molding, a new herringbone backsplash, a new sink, and new appliances including a refrigerator, gas range with hood vent, dishwasher, and drawer microwave. A center island adds even more prep space and functionality to this beautifully redesigned kitchen. The primary bedroom features an accent wall as well as a walk-in closet. The ensuite bathroom has also been beautifully updated with a new vanity and a step in shower featuring custom herringbone tile. Two additional bedrooms, a FROG, and another updated full bathroom complete the interior. This bathroom features a shiplap wall and ceiling, a new dual sink vanity, and a new tub. Outside, the patio provides a great place to relax or entertain while overlooking the newly sodded yard surrounded by mature landscaping and shady trees. With an extensive list of renovations, inviting indoor and outdoor spaces, and a convenient James Island location under 5 miles from Folly Beach and just over 5 miles from downtown Charleston, this move in ready home is one you will not want to miss. *Seller is listing agent. *Fireplace is not in working order. *Some images have been virtually enhanced or staged. The furnishings and decor shown are for illustrative purposes only, and the actual property may appear different in person.
| Elementary School | Middle School | High School |
|---|---|---|
| James Island Elementary School | Camp Road Middle School | James Island Charter High School |
| Price History | |
|---|---|
| 8/29/2026 | Listed $850,000 |
| 8/30/2026 | 6$795,000 |
General Features
| County | Charleston |
|---|---|
| Property Type | Residential |
| Subdivision Name | Oakcrest |
| Status | Active |
| Directions | Off Fort Johnson Road Turn Left Off Of Folly And Then Left In To Oakcrest |
| High School | James Island Charter |
| City | Charleston |
| MLS Area | 21 - James Island |
| Lot Size Units | Acres |
| Lot Size Square Feet | 10890 |
| Elementary School | James Island |
| Middle/Junior High School | Camp Road |
| Building Area Units | Square Feet |
| Standard Status | Active |
| Utilities | Charleston Water Service,Dominion Energy,James IS PSD |
| Sewer | Public Sewer |
| Heating | Central |
| Cooling | Central Air |
| Roof | Metal |
| Garage Spaces | 2 |
| Construction Materials | Brick |
| Year Built | 1967 |
| New Construction | false |
| Garage Y/N | true |
| Other Structures | No |
| Patio/Porch Features | Front Porch |
| Architectural Style | Ranch |
| Stories Count | 1 |
| Levels | One and One Half |
| Property Subtype | Single Family Detached |
| Full Baths | 2 |
| Carport Y/N | false |
| Property Attached Y/N | false |
| Primary Bedroom Level | Lower |
| Attached Garage | true |
Interior Features
| Interior Amenities | Ceiling - Smooth,Kitchen Island,Walk-In Closet(s),Ceiling Fan(s),Family,Frog Attached,Living/Dining Combo |
|---|---|
| Air Conditioning Y/N | true |
| Heating Y/N | true |
| Laundry Features | Electric Dryer Hookup,Washer Hookup |
| Total Bedrooms | 3 |
| Fireplace Y/N | true |
| Room Type | Family,Frog Attached,Living/Dining Combo |
| Primary Bedroom Features | Ceiling Fan(s),Walk-In Closet(s) |
| Flooring | Luxury Vinyl |
| Fireplace Features | One |
| Total Fireplaces | 1 |
Exterior Features
| Lot Size Area | 0.25 |
|---|---|
| Lot Size Acres | 0.25 |
| Lot Features | 0 - .5 Acre,Interior Lot |
| Parking Features | 2 Car Garage,Attached,Garage Door Opener |
| Water Source | Public |
| Foundation Details | Crawl Space |
| Building Area Total | 1892 |
| Covered Spaces | 2 |
| Total Parking | 2 |
| Fencing | Chain Link,Wood |
Amenities
- Foreclosure
- Views
- Short Sale
- New Construction
- Adult 55+
- Lease To Own
- No HOA Fees
- Furnished
- Primary On Main
- Air Conditioning
- Seller Finance
- Green
- Fixer Upper
- Horse
- Golf
- Fireplace
- Deck
- Garage
- Basement
- Pool
Property vs Single Family Average in 29412
Price
Year Built
 The data relating to real estate for sale on this web site comes in part from the Broker Reciprocity Program of Charleston Trident Association of REALTORS® -- All information deemed reliable but not guaranteed. All properties are subject to prior sale, change or withdrawal. Neither listing broker(s) or information provider(s) shall be responsible for any typographical errors, misinformation, misprints and shall be held totally harmless. Listing(s) information is provided for consumer's personal,
