
Address
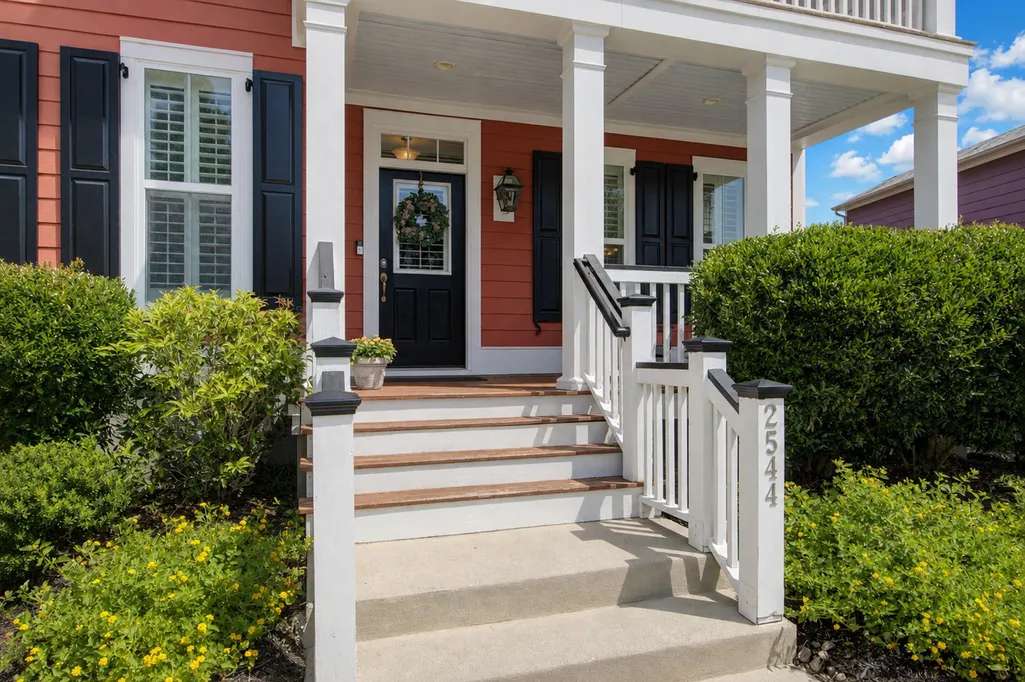
2544 Rutherford Way, Charleston, SC
Price
$ 625,000
Property Attributes
- MLS#26024168
- TypeSingle Family
- Listing Status Active
- CountyCharleston
- CityCharleston
- Area12 - West of the Ashley Outside I-526
- NeighborhoodCarolina Bay
- Zip29414
- StyleCharleston Single
- Year Built2011
- Price$ 625,000
- Bedrooms3
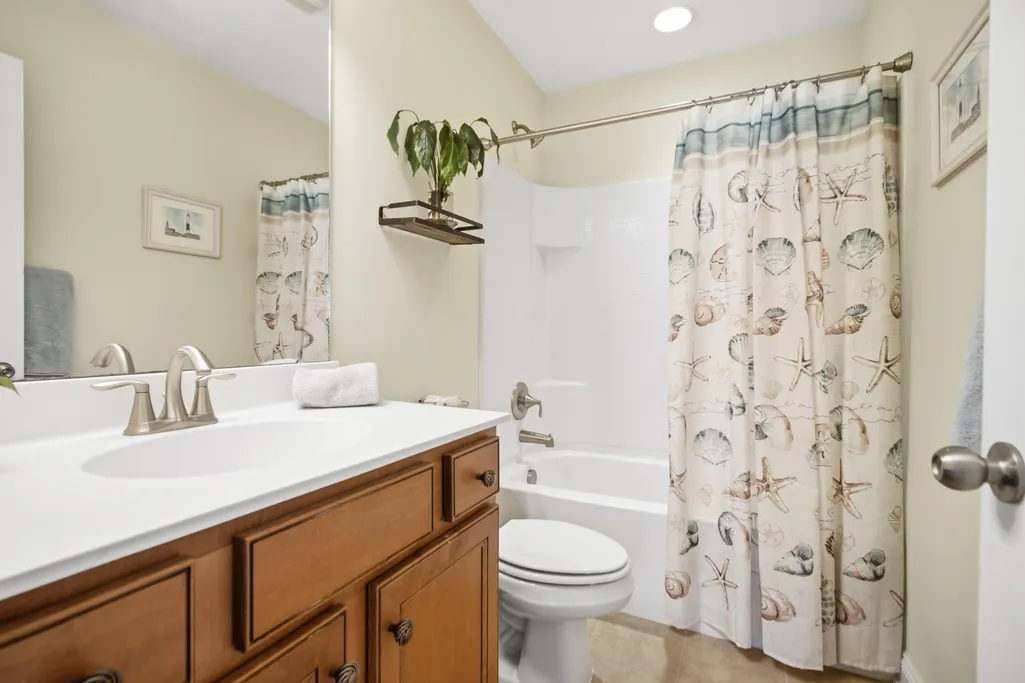
- Full Bathrooms2
- Half Bathrooms1
- Sqr Footage1892
- Lot Size0.16 Acres
Data Source:
Charleston Trident MLS (CTARMLS)
Property Description
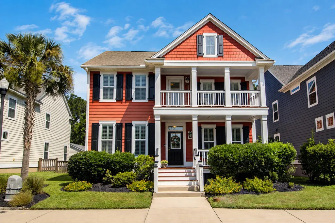
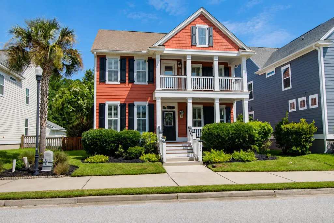
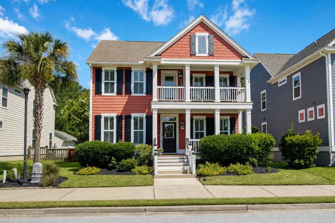
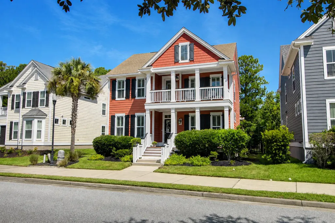
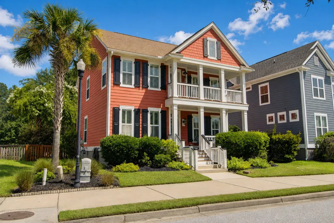
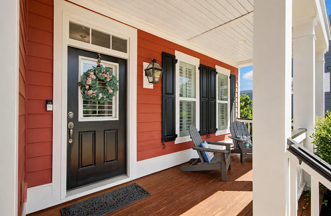
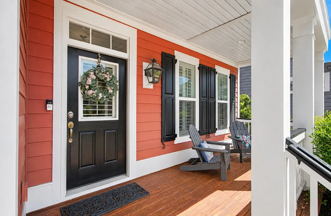
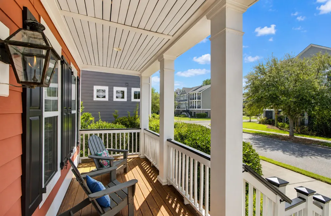
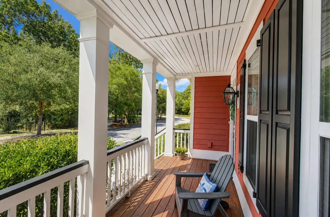
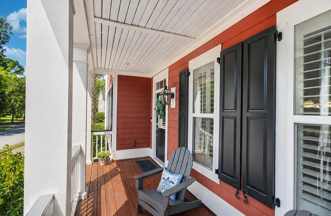
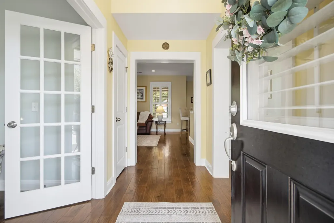
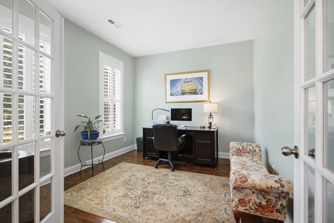
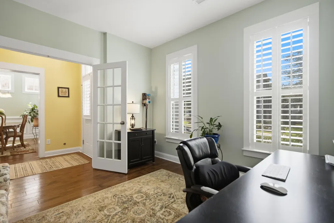
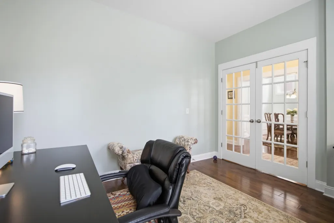
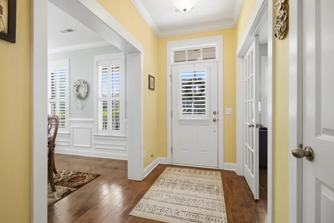
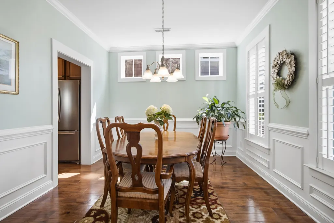
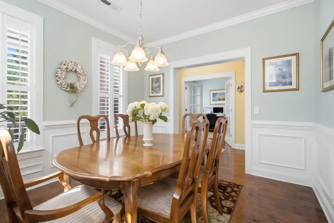
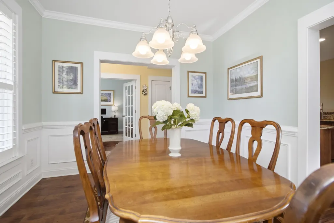
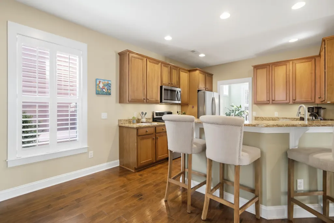
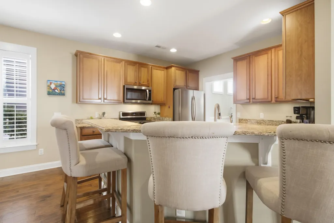
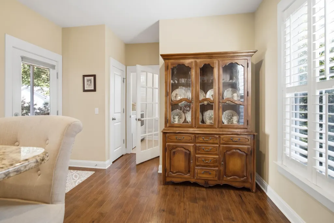
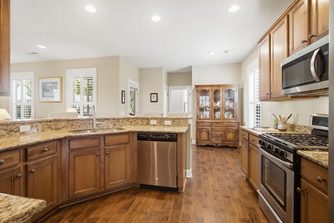
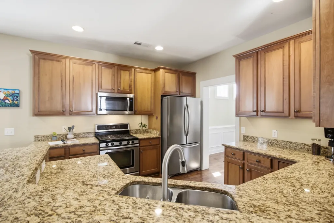
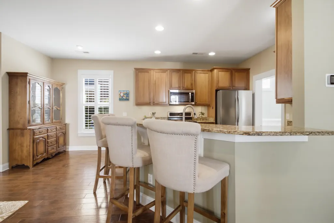
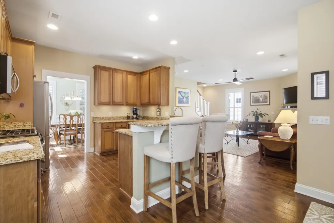
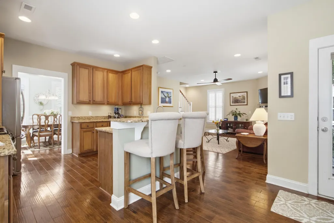
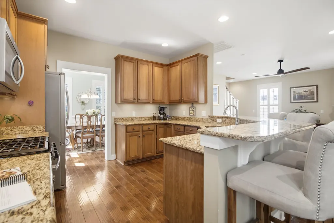
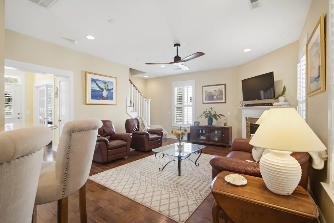
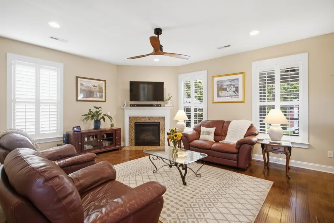
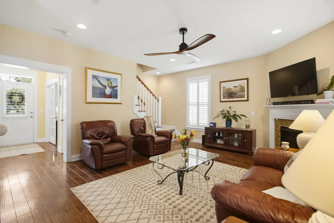
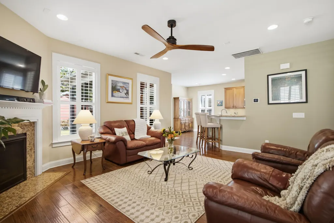
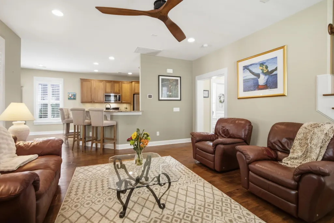
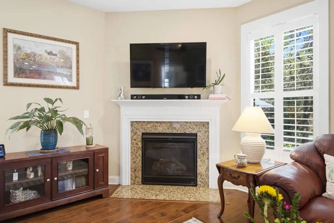
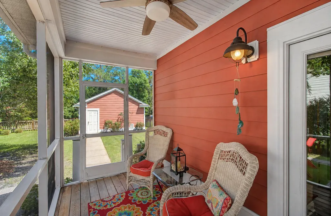
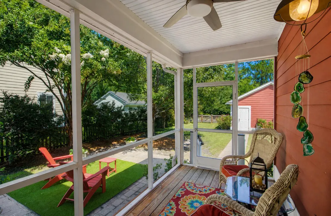
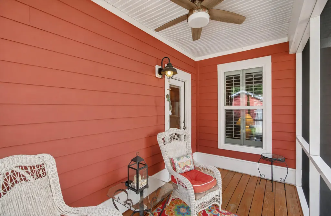
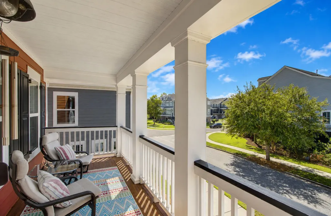
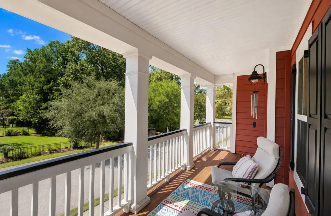
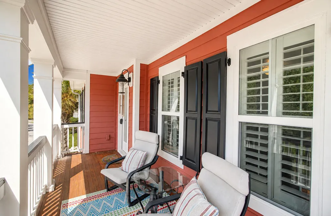
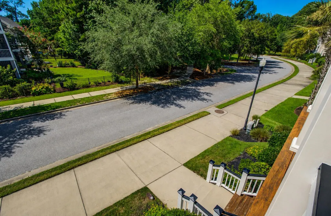
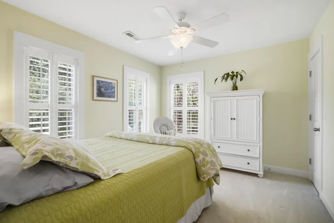
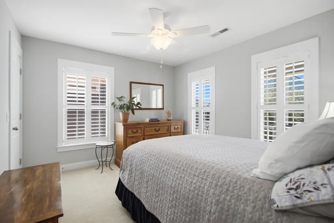
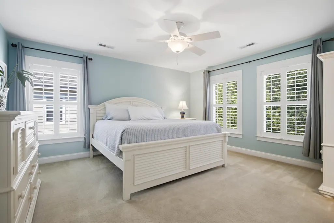
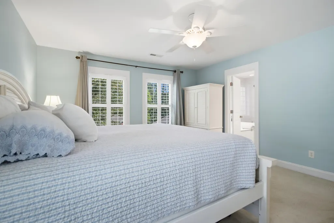
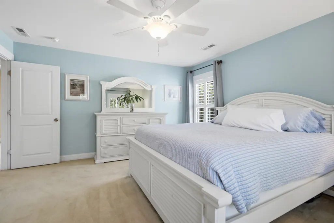
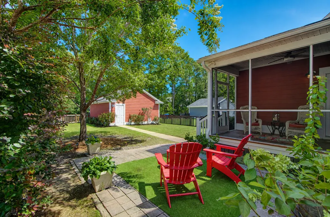
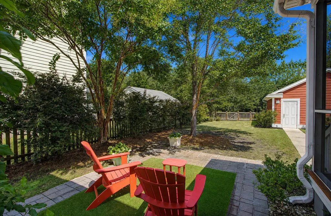
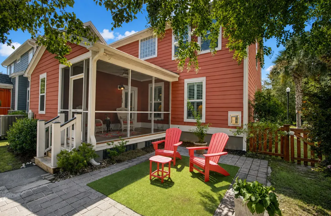
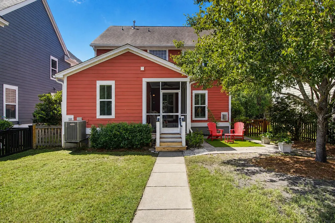
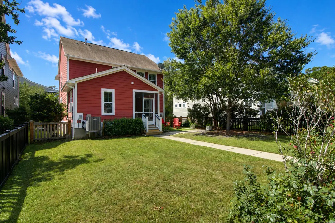
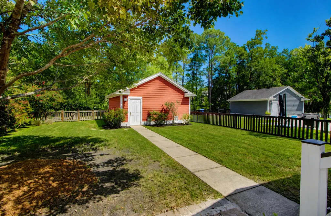
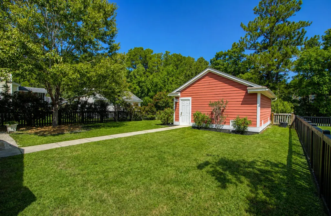
The Santee plan is designed for true Lowcountry living. Picture yourself starting your mornings on the double porches, enjoying a cup of coffee while catching the gentle, refreshing marsh breezes. Inside, this home is built for comfort and connection. You'll love the dedicated home office and formal dining room, as well as the spacious family room that centers around a cozy gas fireplace with a gorgeous granite surround. It flows seamlessly into an open kitchen and breakfast bar creating the perfect backdrop for daily life and hosting friends.Upstairs, you'll find spacious bedrooms designed for rest and relaxation. Beyond the walls, enjoy a beautiful yard kept pristine by your own irrigation system, and relax in your private screened porch. This home is a rare find in West Ashley.
| Elementary School | Middle School | High School |
|---|---|---|
| Oakland Elementary School | C E Williams Middle School | West Ashley High School |
| Price History | |
|---|---|
| 8/26/2026 | Listed $625,000 |
General Features
| County | Charleston |
|---|---|
| Property Type | Residential |
| Subdivision Name | Carolina Bay |
| Status | Active |
| Directions | :from Glenn Mcconnell - Turn Into Carolina Bay On Essex Farms. Turn Right Onto Rutherford Way. Home Is On The Right. Go Past The Home At The First Stop Sign Turn Right. Park Behind The Home. |
| High School | West Ashley |
| City | Charleston |
| MLS Area | 12 - West of the Ashley Outside I-526 |
| Lot Size Units | Acres |
| Lot Size Square Feet | 6969.6 |
| Elementary School | Oakland |
| Middle/Junior High School | C E Williams |
| Building Area Units | Square Feet |
| Standard Status | Active |
| Utilities | Carolina Water Service,Dominion Energy |
| Sewer | Public Sewer |
| Heating | Forced Air,Natural Gas |
| Cooling | Central Air |
| Roof | Architectural |
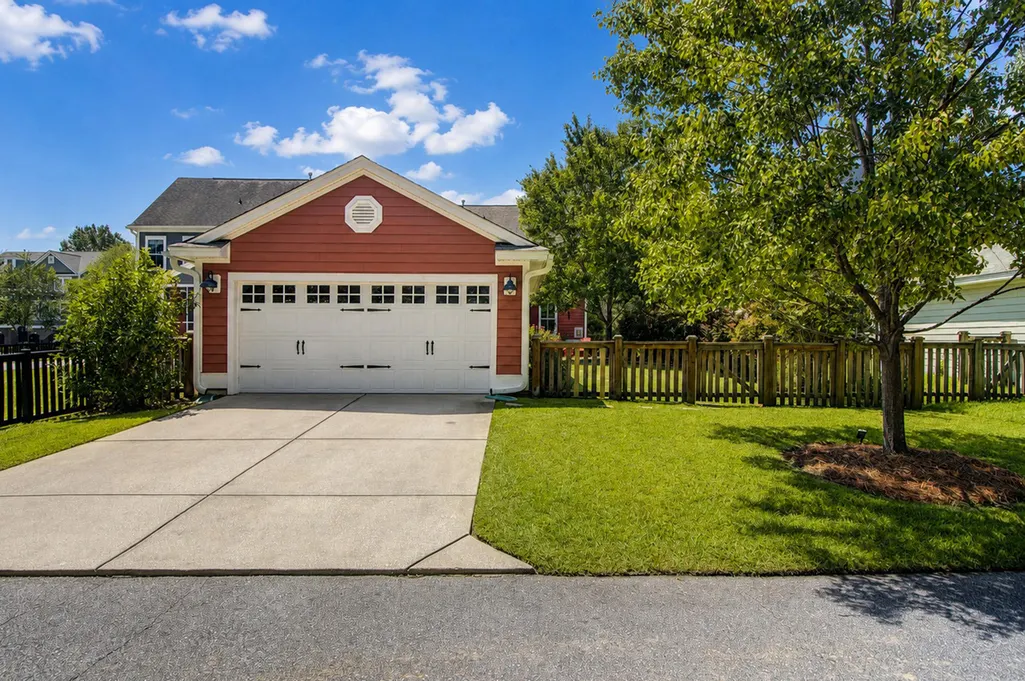
| Garage Spaces | 2 |
| Construction Materials | Cement Siding |
| Year Built | 2011 |
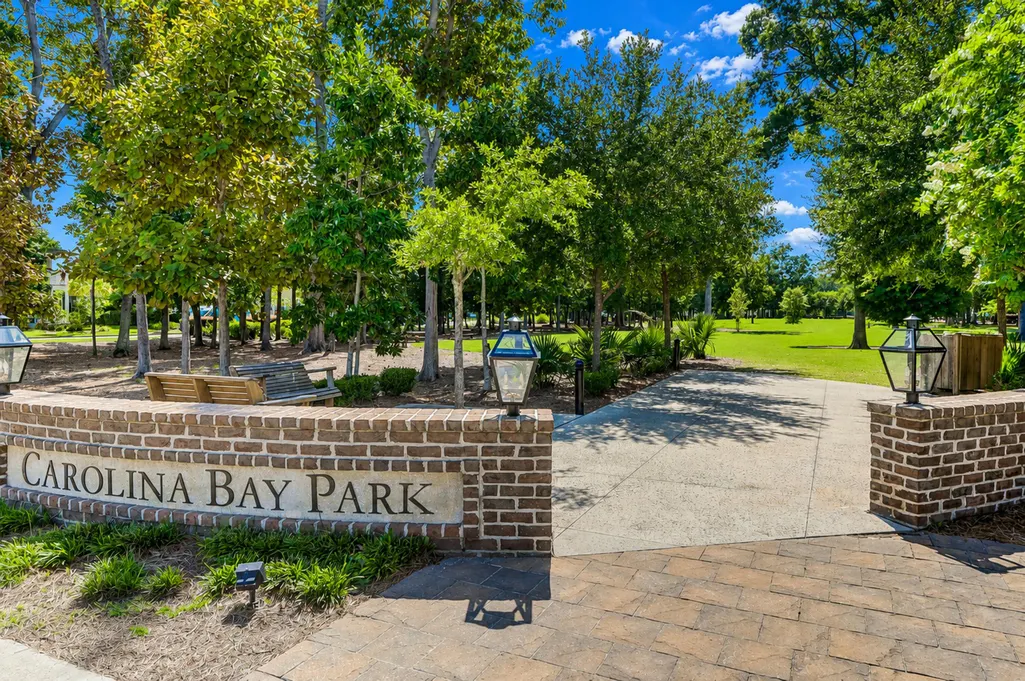
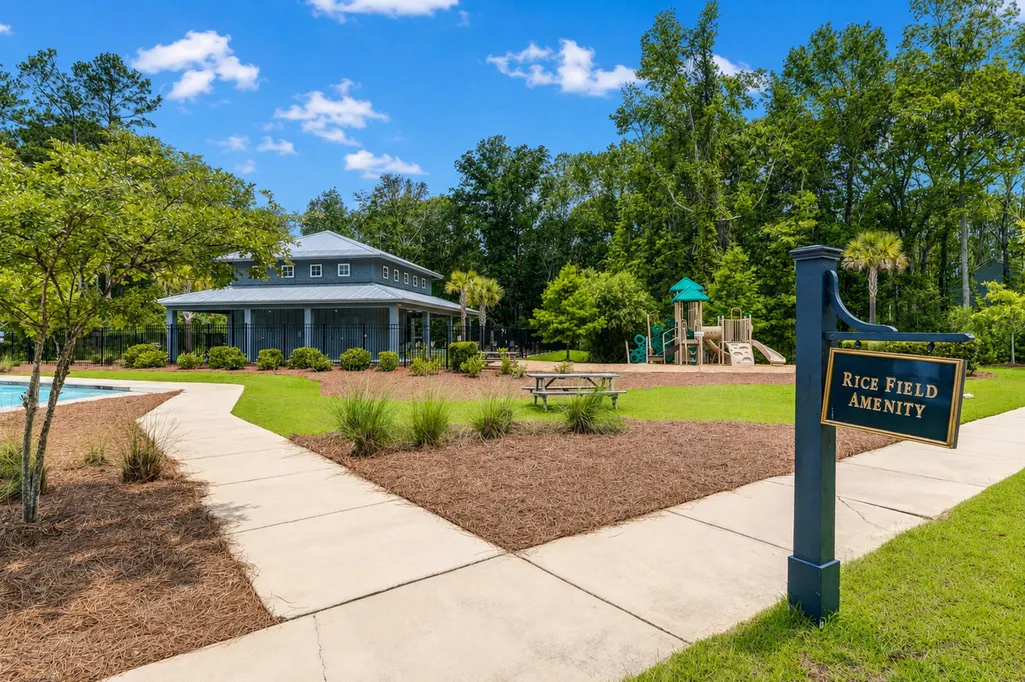
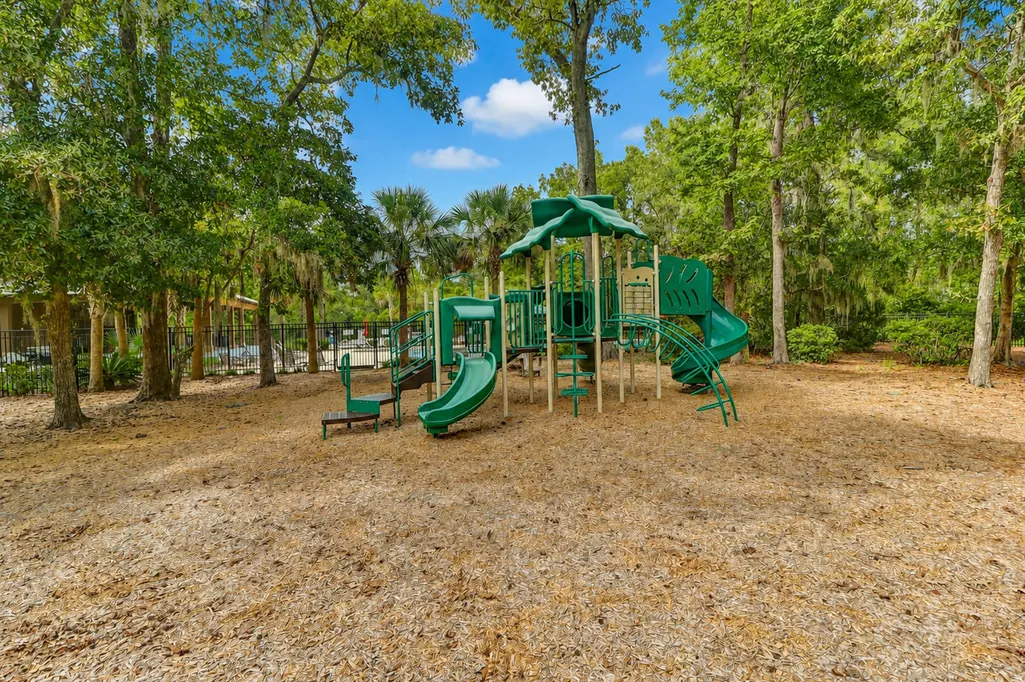
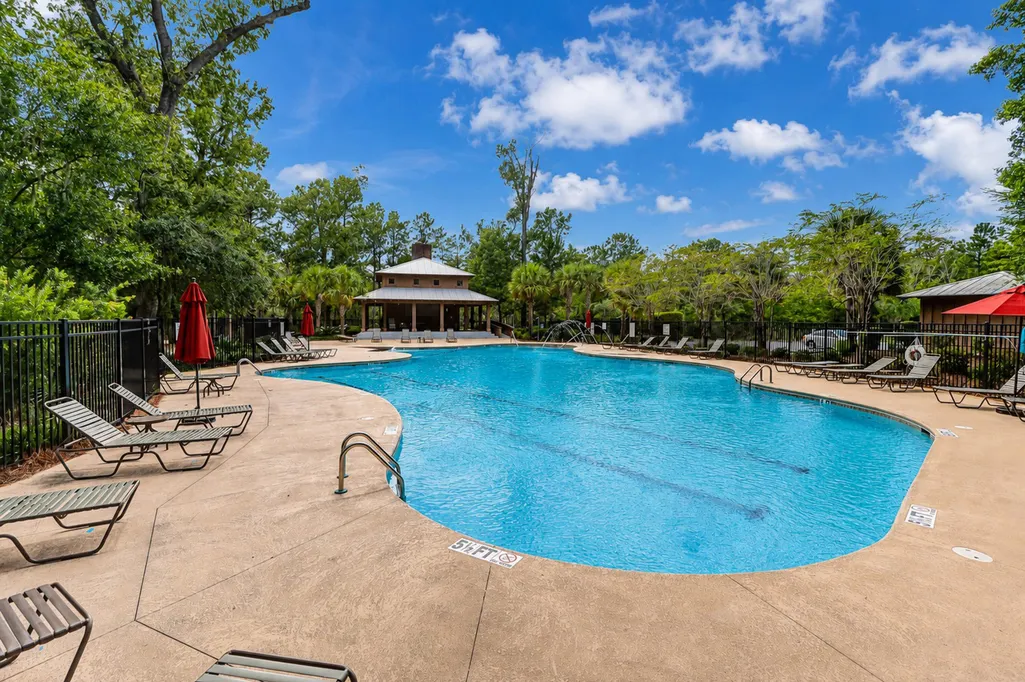
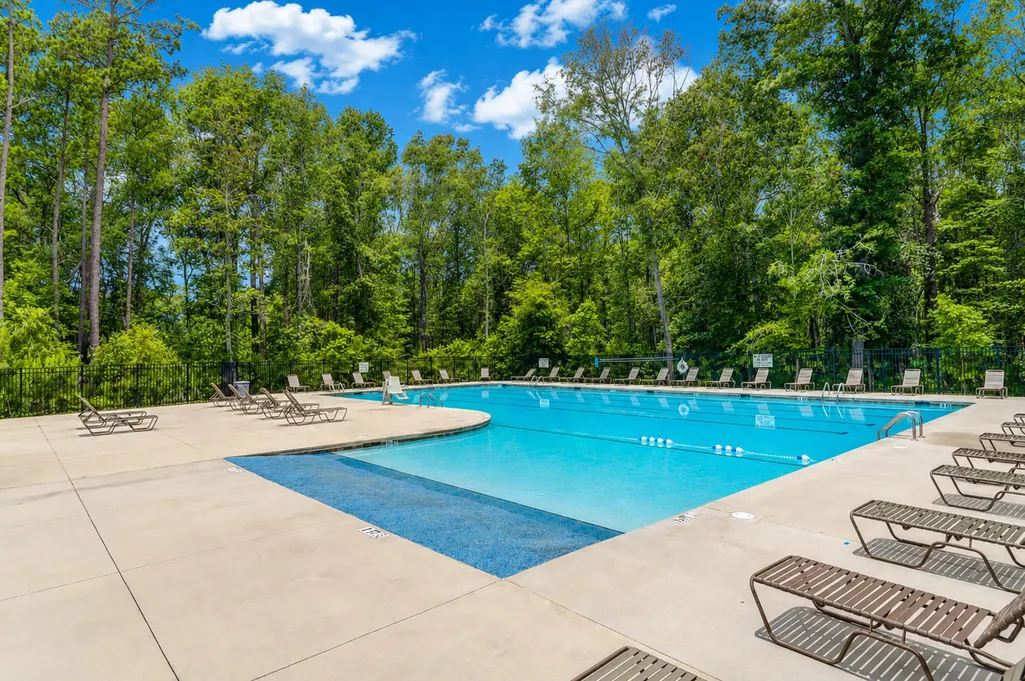
| Community Features | Park,Pool,Trash,Walk/Jog Trails |
| New Construction | false |
| Garage Y/N | true |
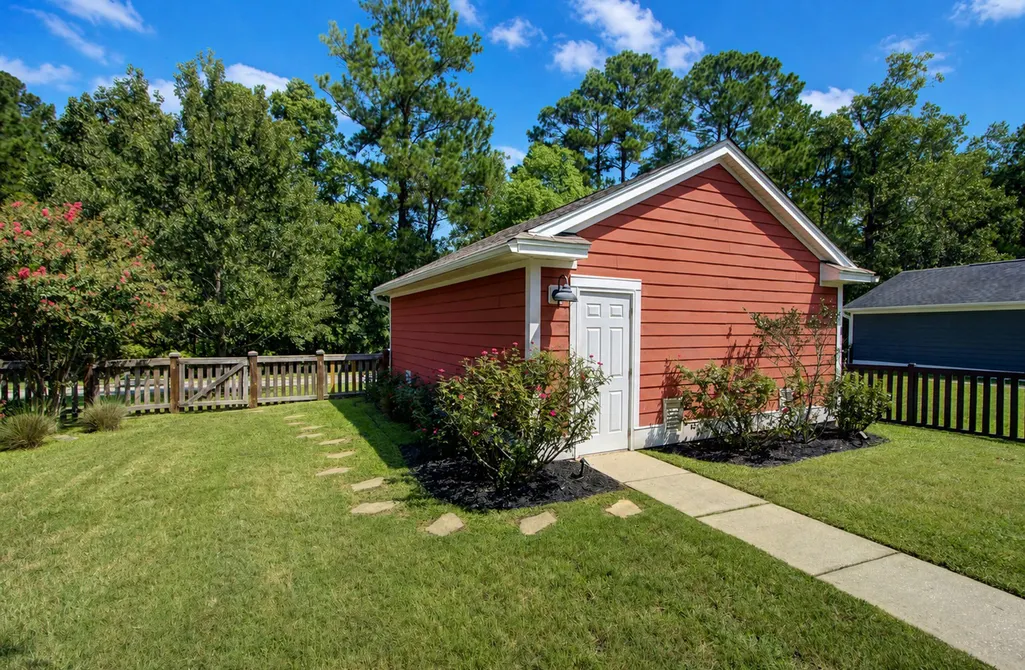
| Other Structures | No |
| Patio/Porch Features | Porch - Full Front |
| Architectural Style | Charleston Single |
| Stories Count | 2 |
| Levels | Two |
| Property Subtype | Single Family Detached |
| Full Baths | 2 |
| Carport Y/N | false |
| Property Attached Y/N | false |
| Entry Location | Ground Level |
| Primary Bedroom Level | Upper |
| Virtual Tour | https://my.homediary.com/u/496119 |
| Attached Garage | false |
Interior Features
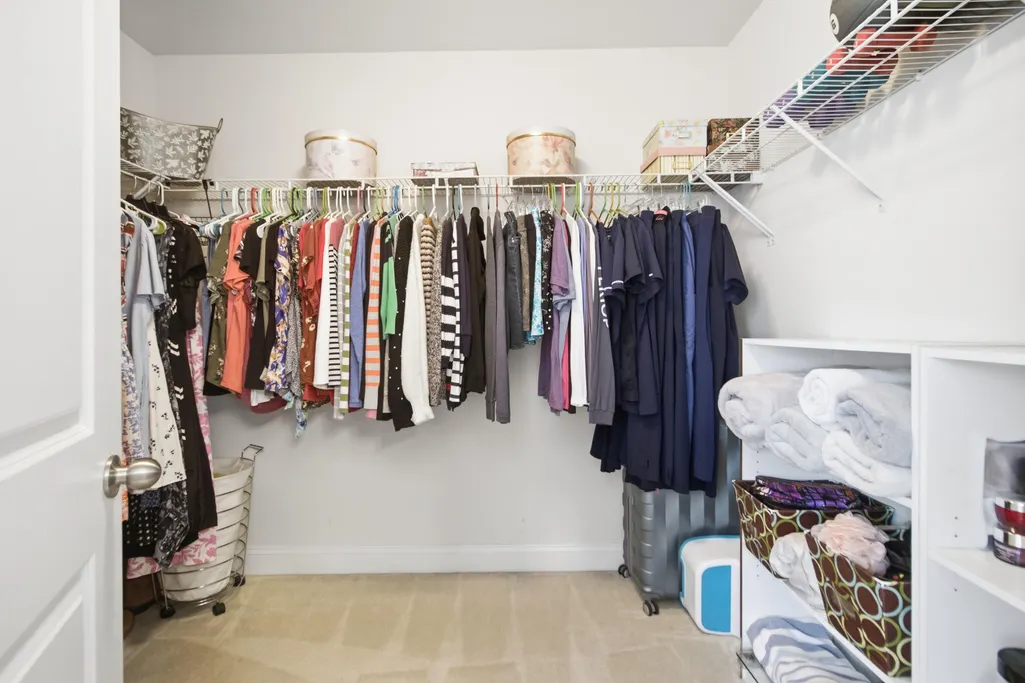
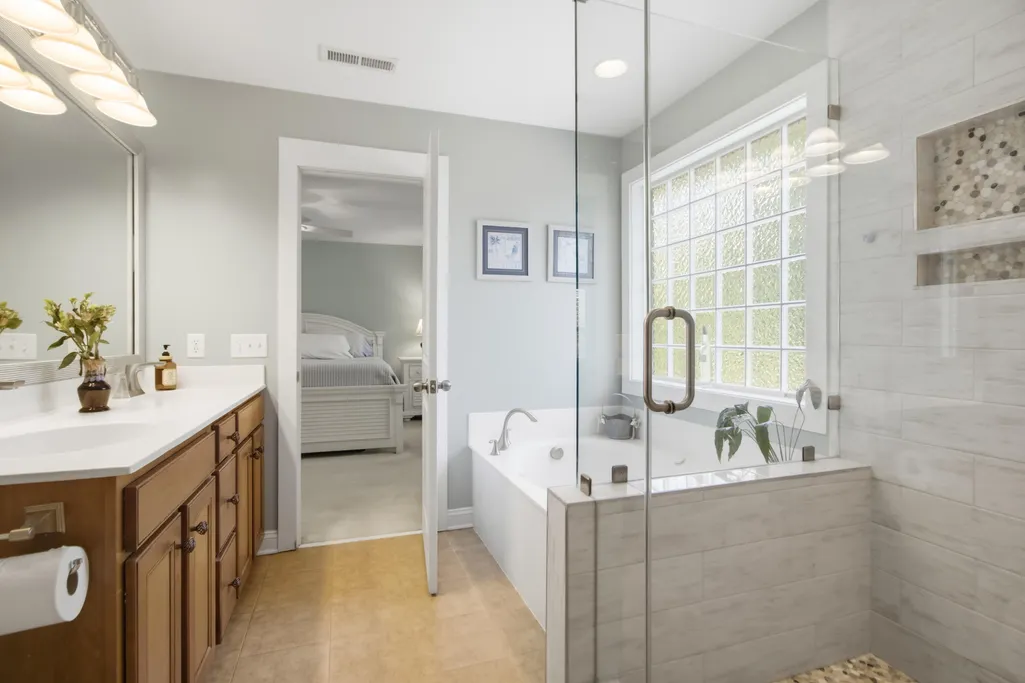
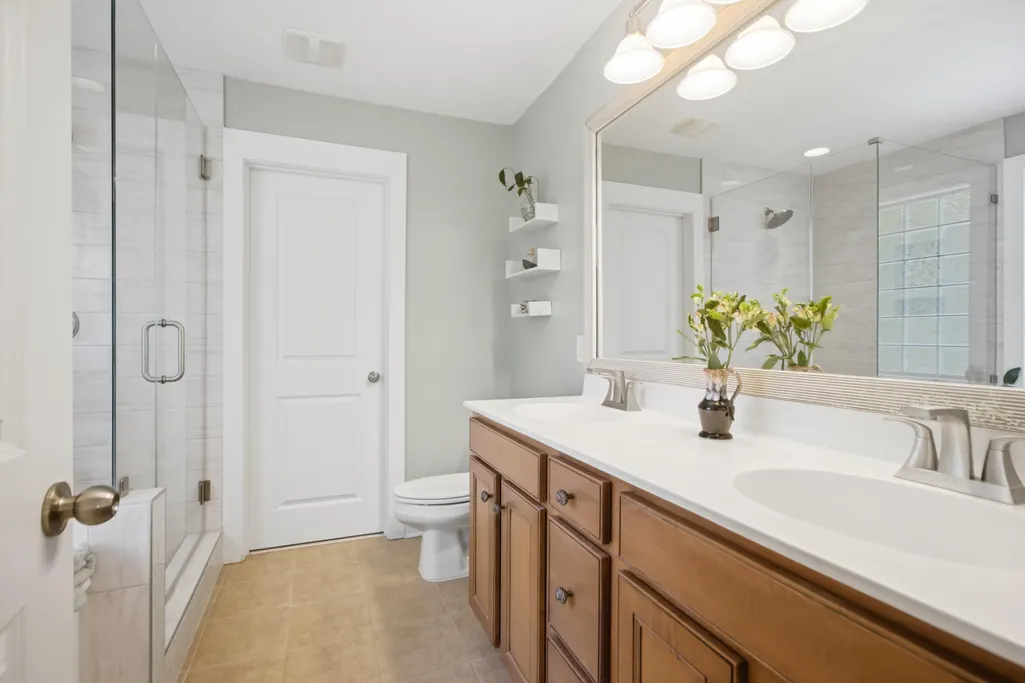
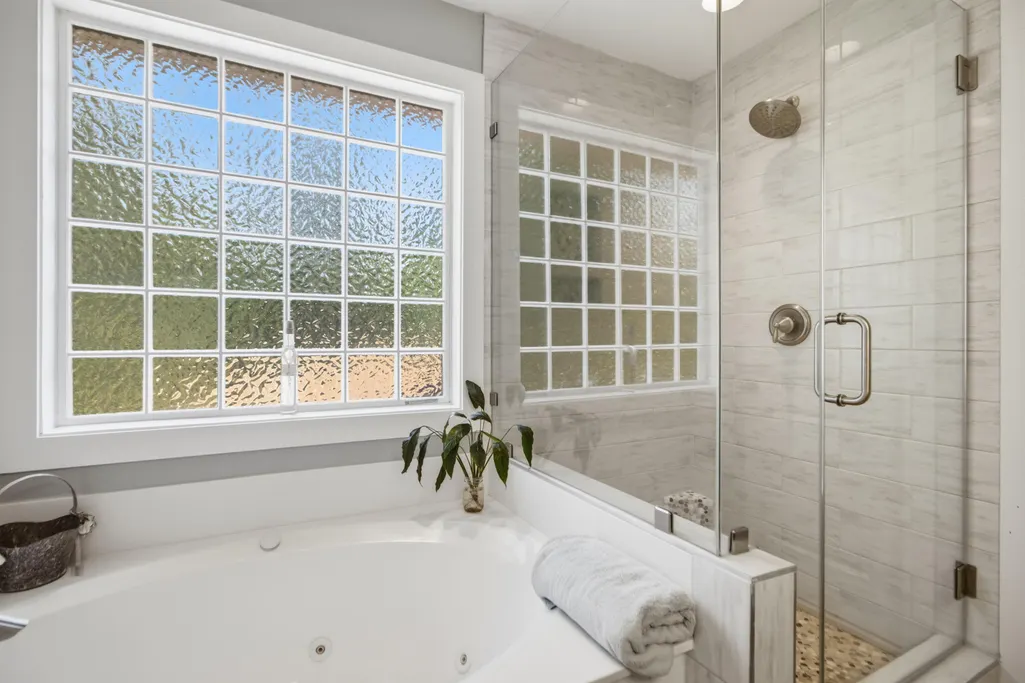
| Interior Amenities | Ceiling - Smooth,High Ceilings,Garden Tub/Shower,Walk-In Closet(s),Eat-in Kitchen,Formal Living,Entrance Foyer,Office,Pantry,Separate Dining |
|---|---|
| Air Conditioning Y/N | true |
| Heating Y/N | true |
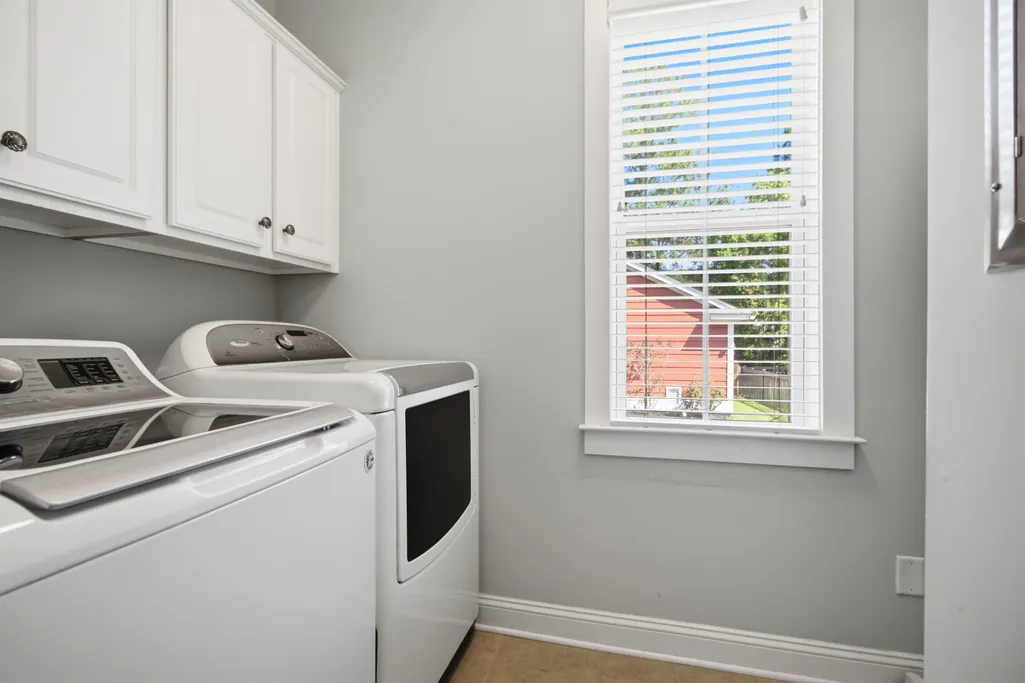
| Laundry Features | Laundry Room |
| Total Bedrooms | 3 |
| Fireplace Y/N | true |
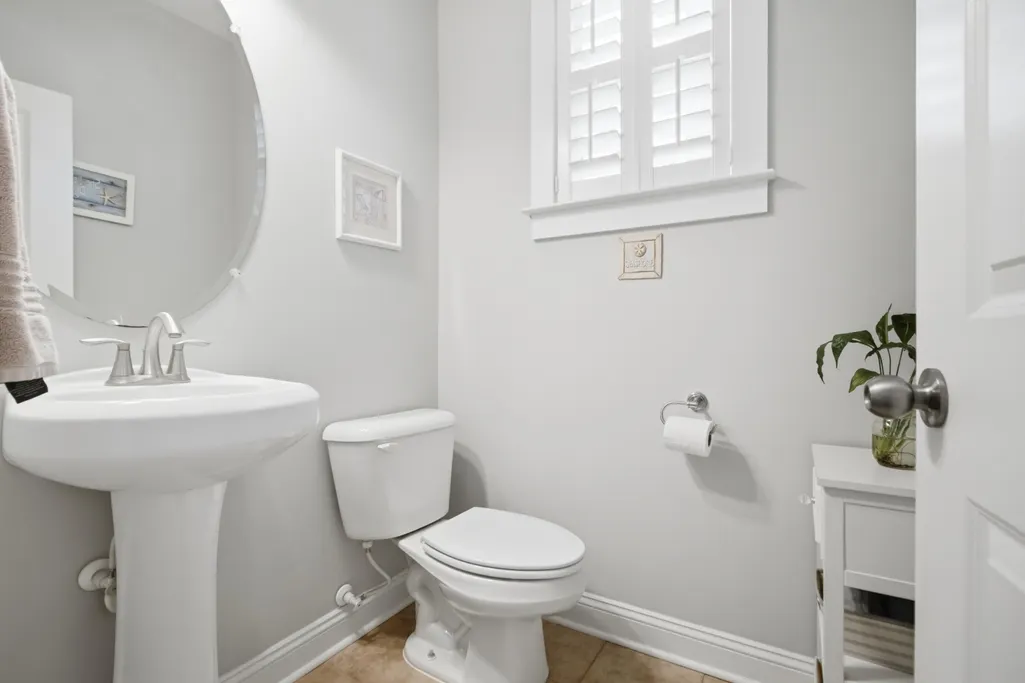
| Half Baths | 1 |
| Room Type | Eat-In-Kitchen,Formal Living,Foyer,Laundry,Office,Pantry,Separate Dining |
| Primary Bedroom Features | Ceiling Fan(s),Garden Tub/Shower,Walk-In Closet(s) |
| Flooring | Carpet,Ceramic Tile,Wood |
| Fireplace Features | Family Room,Gas Log |
Exterior Features
| Lot Size Area | 0.16 |
|---|---|
| Lot Size Acres | 0.16 |
| Lot Features | Interior Lot,Level |
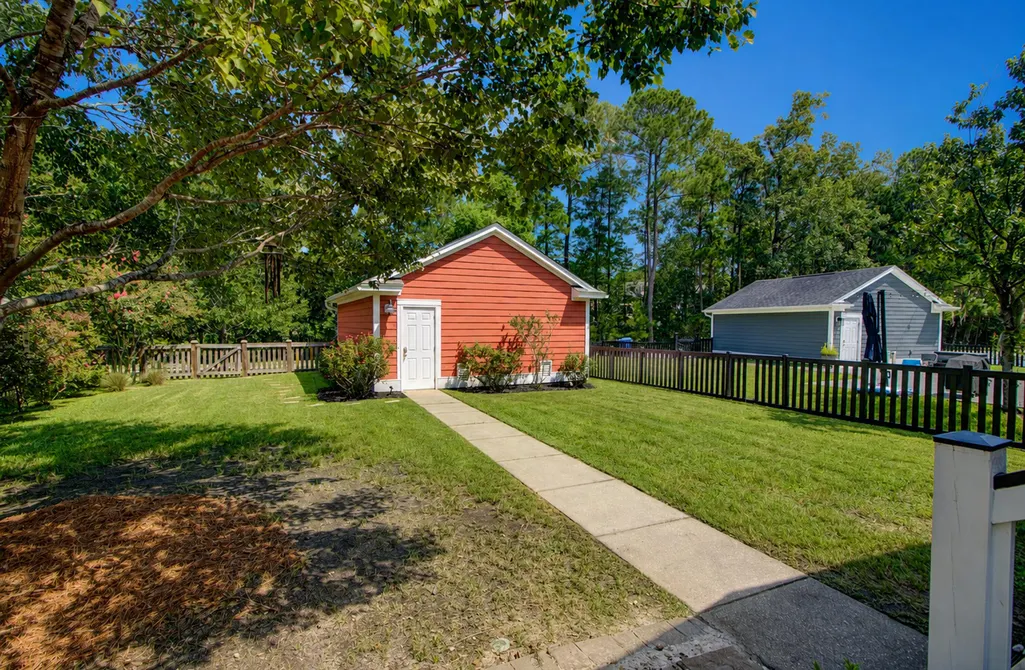
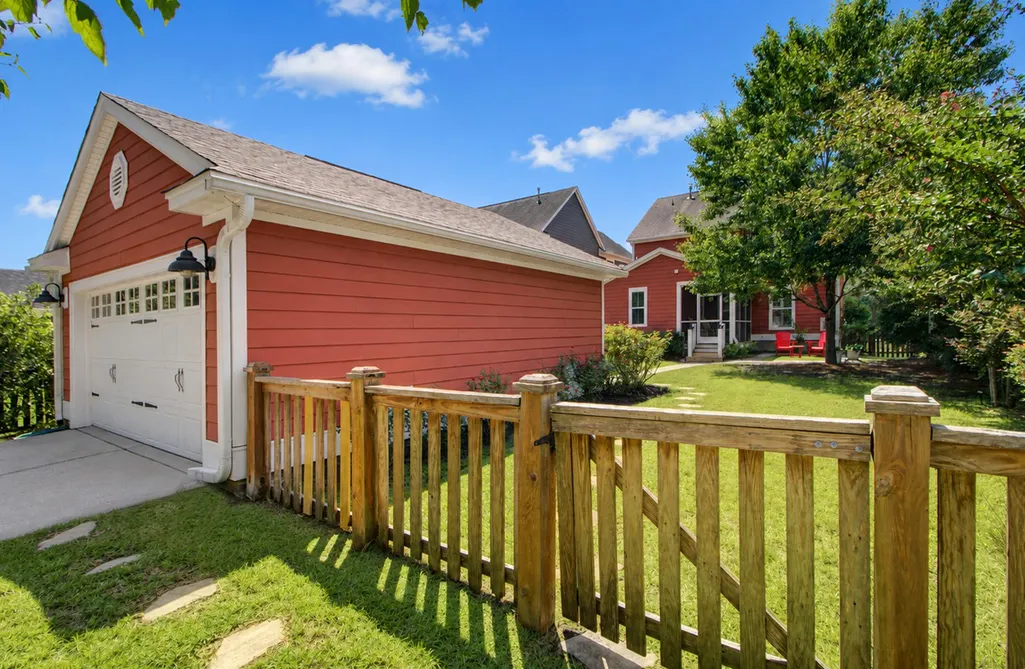
| Parking Features | 2 Car Garage,Detached,Garage Door Opener |
| Water Source | Public |
| Foundation Details | Raised Slab |
| Building Area Total | 1892 |
| Covered Spaces | 2 |
| Total Parking | 2 |
Amenities
- Foreclosure
- Views
- Short Sale
- New Construction
- Adult 55+
- Lease To Own
- No HOA Fees
- Furnished
- Primary On Main
- Air Conditioning
- Seller Finance
- Green
- Fixer Upper
- Horse
- Golf
- Fireplace
- Deck
- Garage
- Basement
- Pool
Property vs Single Family Average in 29414
Price
Year Built
 The data relating to real estate for sale on this web site comes in part from the Broker Reciprocity Program of Charleston Trident Association of REALTORS® -- All information deemed reliable but not guaranteed. All properties are subject to prior sale, change or withdrawal. Neither listing broker(s) or information provider(s) shall be responsible for any typographical errors, misinformation, misprints and shall be held totally harmless. Listing(s) information is provided for consumer's personal,
