
Address
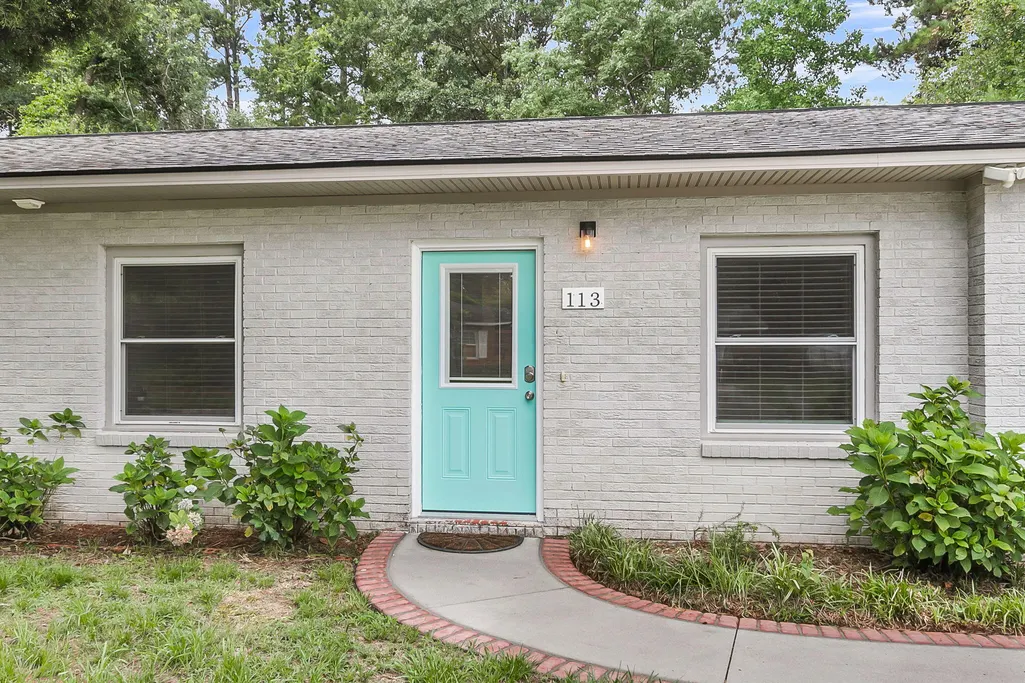
113 Aldene Avenue, Goose Creek, SC
Price
$ 314,500
Property Attributes
- MLS#26017744
- TypeSingle Family
- Listing Status Active Contingent
- CountyBerkeley
- CityGoose Creek
- Area72 - G.Cr-M. Cor. Hwy 52-Oakley-Cooper River
- NeighborhoodSedgefield Section I
- Zip29445
- StyleRanch
- Year Built1971
- Price$ 314,500
- Bedrooms3
- Full Bathrooms2
- Half Bathrooms0
- Sqr Footage1390
- Lot Size0.3 Acres
Data Source:
Charleston Trident MLS (CTARMLS)
Property Description
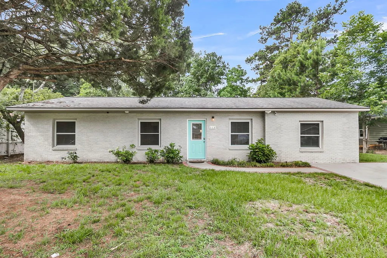
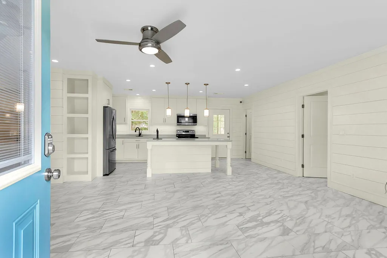
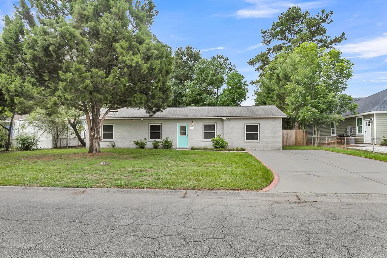
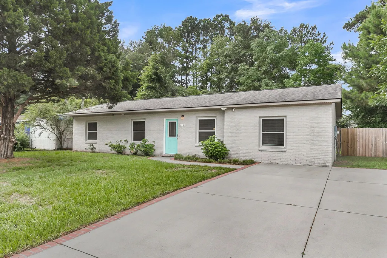
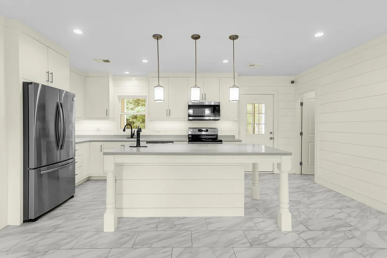
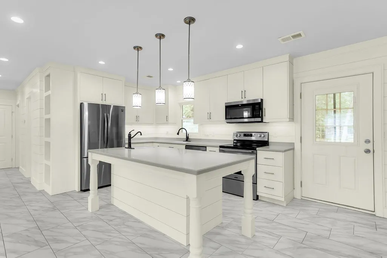
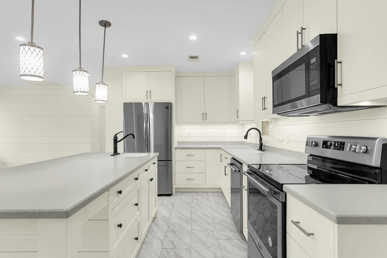
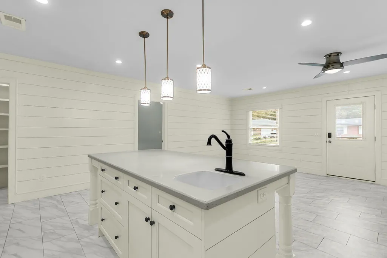
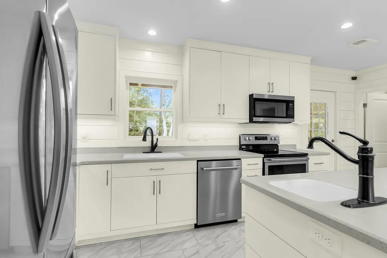
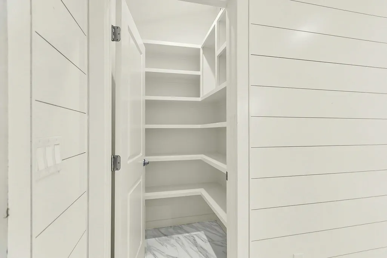
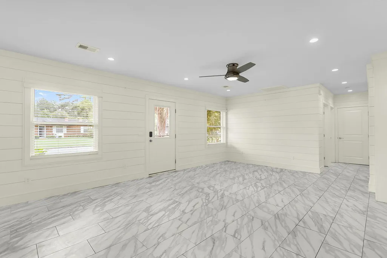
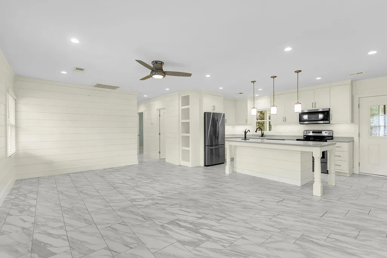
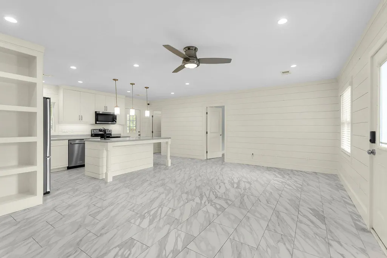
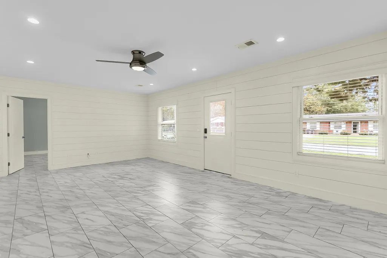
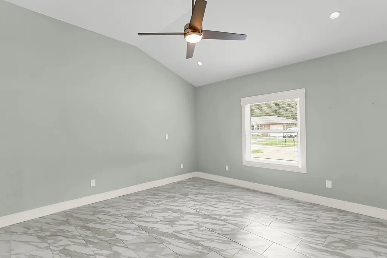
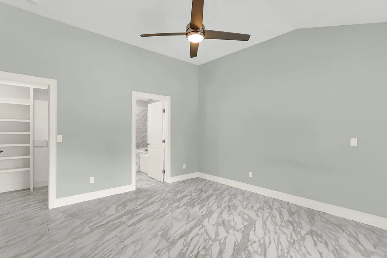
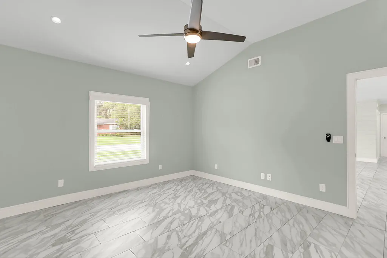
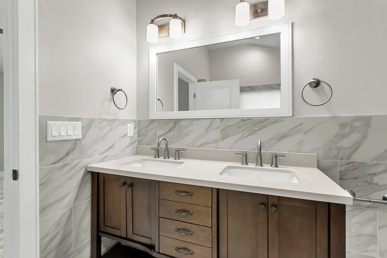
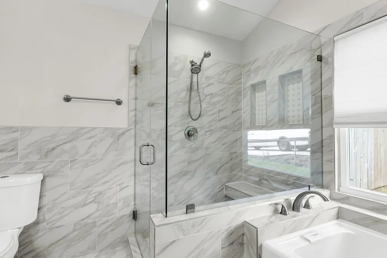
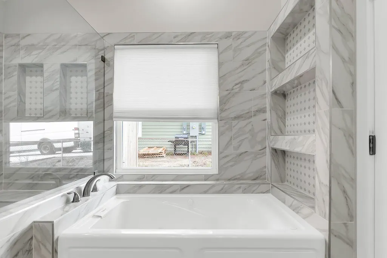
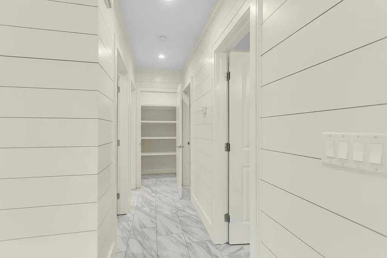
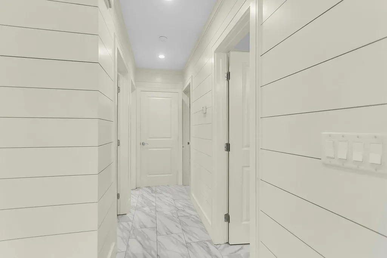
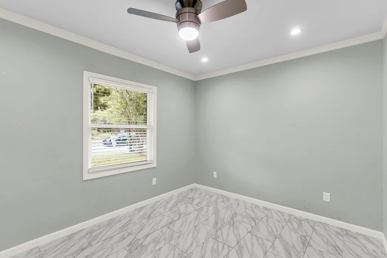
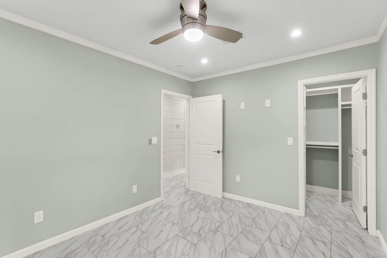
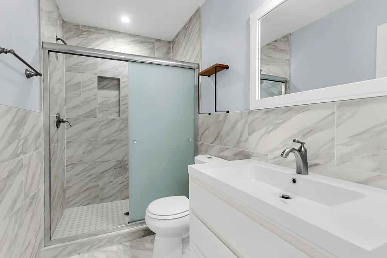
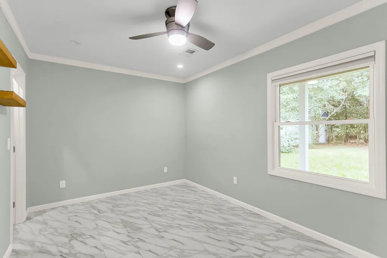
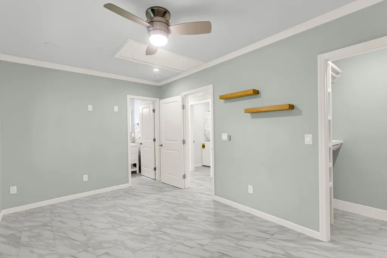
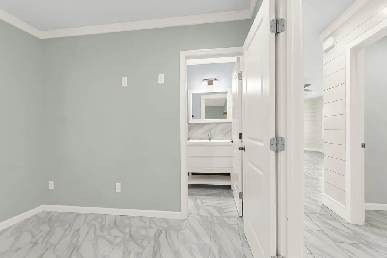
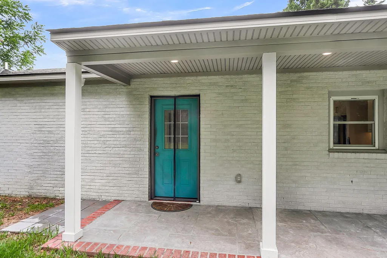
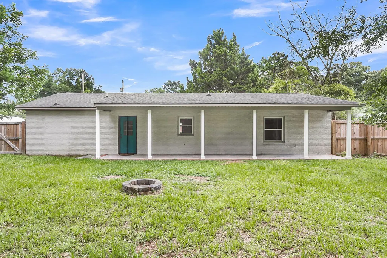
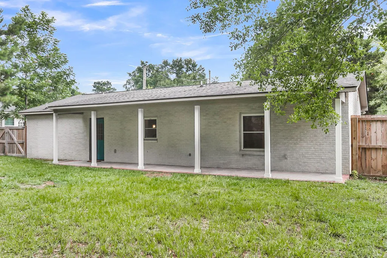
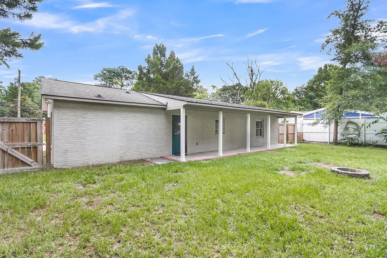
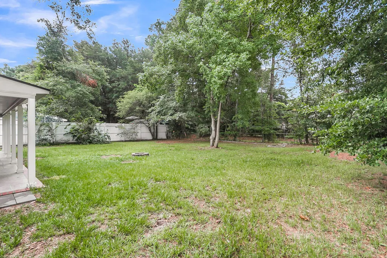
$30,000 in upgrades! Don't miss this rare opportunity to own what feels like a brand-new home in the heart of Goose Creek! Originally rebuilt down to the studs, this 3 bedroom, 2 bathroom home has been transformed with high-end finishes and thoughtful design choices.Step inside and you'll immediately notice the wonderful layout and finishes. The marble styled tile floors run through the entire home, creating a clean, cohesive feel while making everyday maintenance a breeze.The kitchen is the centerpiece of the home and was designed for gathering. A massive island with additional storage prep space anchors the room, while custom cabinetry, stainless steel appliances, quartz countertops, and stylish lighting give the space a custom-home feel. Whether you're hosting a world cup watchparty, helping with homework at the island, or enjoying a quiet morning coffee, this space naturally becomes the heart of the home.The primary suite feels like a retreat. The spa-inspired bathroom features a large soaking tub surrounded by beautiful tile work, custom built-in shelving, dual vanities, and finishes that look like they belong in a luxury custom build. The walk-in closet provides plenty of storage and keeps everything organized and tucked away. Outside is where this property really starts to separate itself from many homes in the area. Sitting on approximately a third of an acre, the fully fenced backyard offers an incredible amount of usable space. Whether you envision weekend cookouts under the covered patio, a future pool, a playground, a garden, or simply room for pets to run, there's space here to make it happen. The large covered rear porch creates an additional outdoor living area that you'll find yourself using year-round.Single-story living means no stairs to climb, and the location makes commuting throughout Goose Creek, North Charleston, Summerville, and the Naval Weapons Station convenient. Shopping, dining, schools, and everyday essentials are all just minutes away.Finding a home with this level of renovation, this much outdoor space, and a move-in ready feel is becoming increasingly difficult. If you've been waiting for something that feels fresh, modern, and truly different from the typical resale home, this is one you need to see in person.
| Elementary School | Middle School | High School |
|---|---|---|
| Howe Hall Elementary School | Sedgefield Middle School | Goose Creek High School |
| Price History | |
|---|---|
| 6/19/2026 | Listed $325,000 |
| 8/13/2026 | 3$314,500 |
General Features
| County | Berkeley |
|---|---|
| Property Type | Residential |
| Subdivision Name | Sedgefield Section I |
| Status | Active Contingent |
| Directions | Take Exit 209a (us-52 North/rivers Ave) Toward Goose Creek. Continue On Us-52 N For Approximately 6 Miles. Turn Right Onto Red Bank Road, Then Turn Left Onto Aldene Avenue. 113 Aldene Avenue Will Be On The Right. |
| High School | Goose Creek |
| City | Goose Creek |
| MLS Area | 72 - G.Cr/M. Cor. Hwy 52-Oakley-Cooper River |
| Lot Size Units | Acres |
| Lot Size Square Feet | 13068 |
| Elementary School | Howe Hall |
| Middle/Junior High School | Sedgefield |
| Building Area Units | Square Feet |
| Standard Status | Active Under Contract |
| Utilities | BCW & SA,Berkeley Elect Co-Op |
| Sewer | Public Sewer |
| Heating | Electric |
| Cooling | Central Air |
| Roof | Architectural,Asphalt |
| Construction Materials | Brick |
| Year Built | 1971 |
| New Construction | false |
| Garage Y/N | false |
| Other Structures | No |
| Patio/Porch Features | Patio |
| Architectural Style | Ranch |
| Stories Count | 1 |
| Levels | One |
| Property Subtype | Single Family Detached |
| Full Baths | 2 |
| Carport Y/N | false |
| Property Attached Y/N | false |
| Entry Location | Ground Level |
| Primary Bedroom Level | Lower |
| Virtual Tour | https://www.zillow.com/view-imx/b60d48b1-fd58-4572-a29f-e655fbd37898?wl=true&setAttribution=mls&initialViewType=pano |
Interior Features
| Interior Amenities | Ceiling - Smooth,Garden Tub/Shower,Kitchen Island,Walk-In Closet(s),Ceiling Fan(s),Formal Living,Living/Dining Combo,Pantry |
|---|---|
| Air Conditioning Y/N | true |
| Heating Y/N | true |
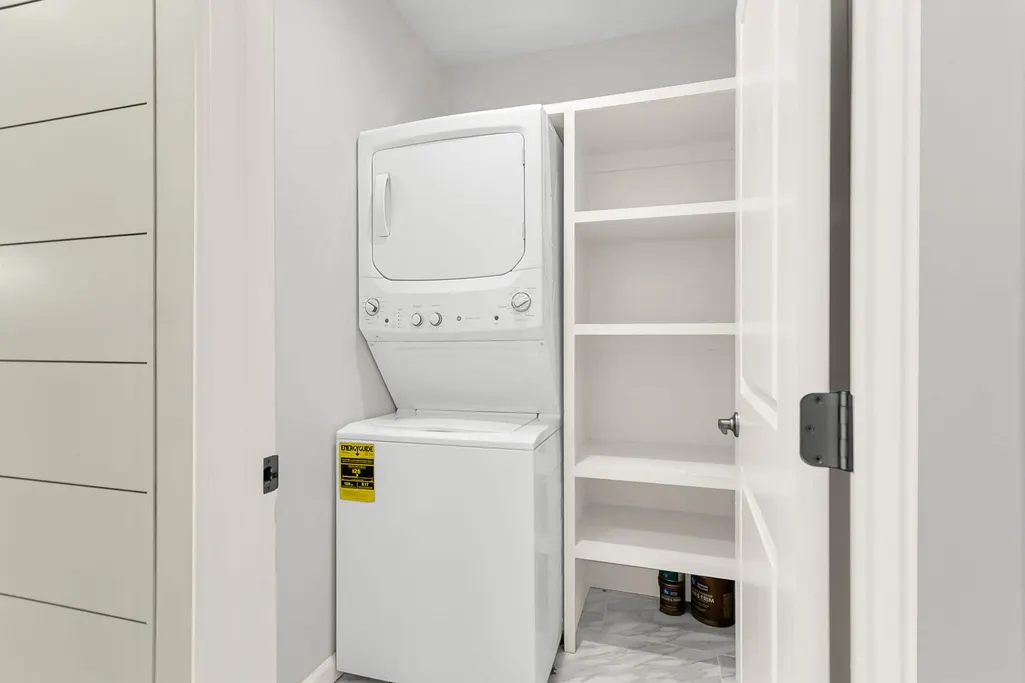
| Laundry Features | Washer Hookup,Laundry Room |
| Total Bedrooms | 3 |
| Fireplace Y/N | false |
| Room Type | Formal Living,Laundry,Living/Dining Combo,Pantry |
| Primary Bedroom Features | Ceiling Fan(s),Garden Tub/Shower,Walk-In Closet(s) |
| Flooring | Ceramic Tile |
Exterior Features
| Lot Size Area | 0.3 |
|---|---|
| Lot Size Acres | 0.3 |
| Lot Features | 0 - .5 Acre,Level |
| Parking Features | Off Street |
| Water Source | Public |
| Foundation Details | Slab |
| Building Area Total | 1390 |
| Fencing | Wrought Iron,Fence - Metal Enclosed,Wood |
Amenities
- Foreclosure
- Views
- Short Sale
- New Construction
- Adult 55+
- Lease To Own
- No HOA Fees
- Furnished
- Primary On Main
- Air Conditioning
- Seller Finance
- Green
- Fixer Upper
- Horse
- Golf
- Fireplace
- Deck
- Garage
- Basement
- Pool
Property vs Single Family Average in 29445
Price
Year Built
 The data relating to real estate for sale on this web site comes in part from the Broker Reciprocity Program of Charleston Trident Association of REALTORS® -- All information deemed reliable but not guaranteed. All properties are subject to prior sale, change or withdrawal. Neither listing broker(s) or information provider(s) shall be responsible for any typographical errors, misinformation, misprints and shall be held totally harmless. Listing(s) information is provided for consumer's personal,
