

Address
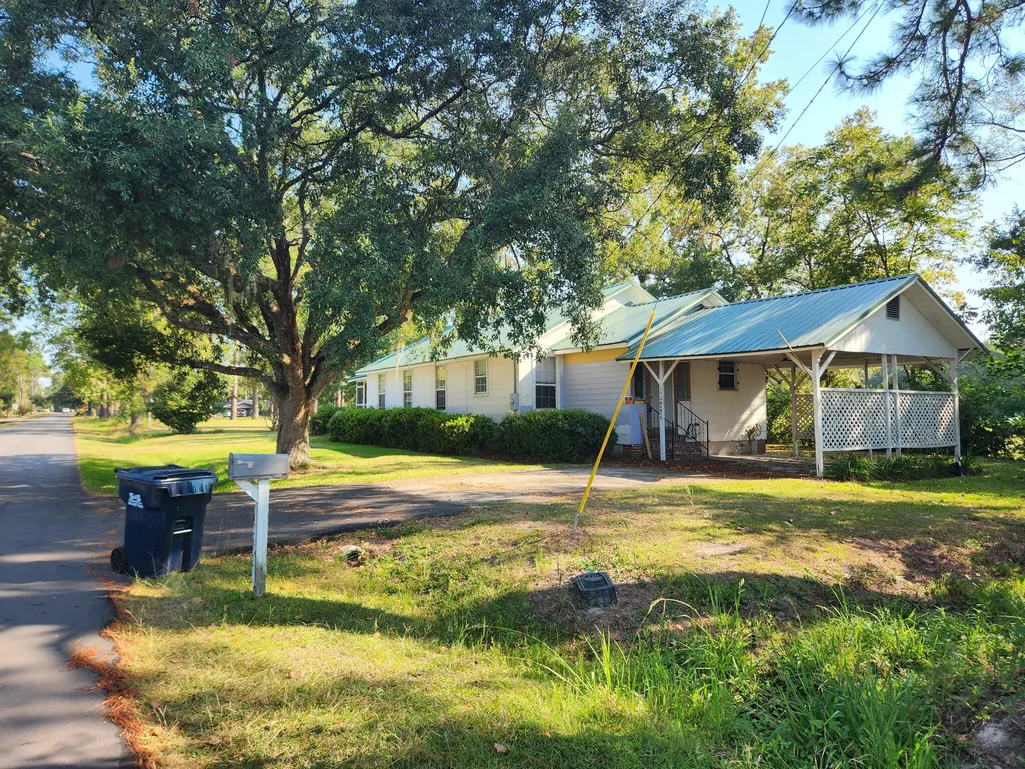
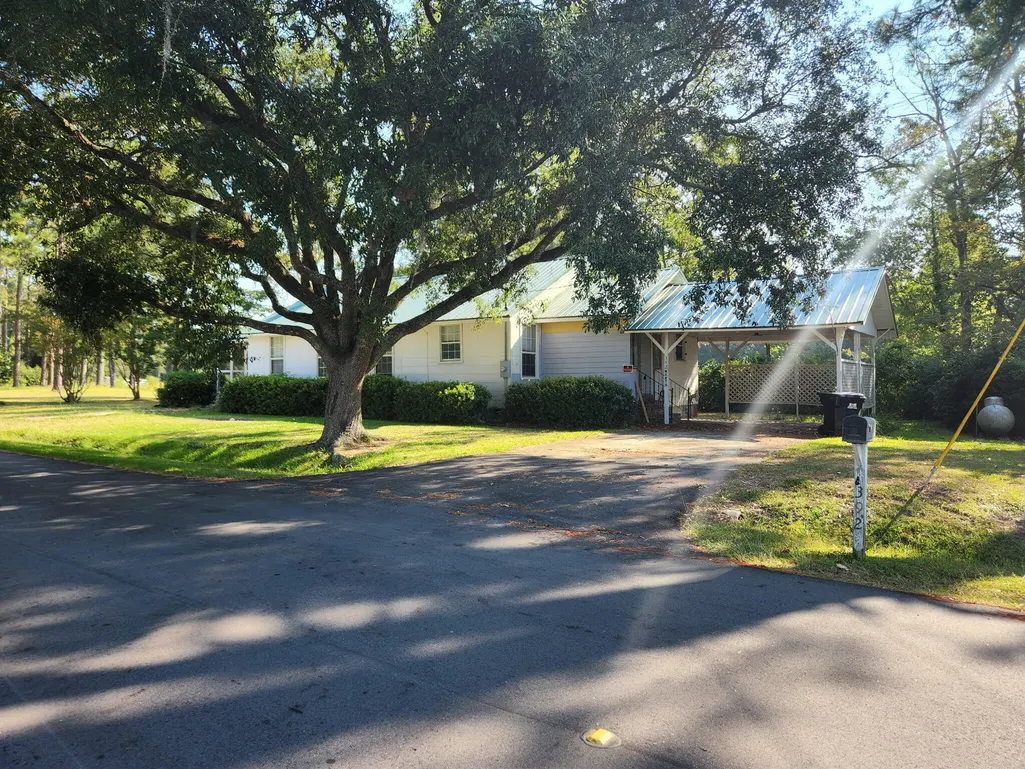
392 Morrison Avenue, Estill, SC
Price
$ 144,000
Property Attributes
- MLS#25025535
- TypeSingle Family
- Listing Status Active
- CountyHampton
- CityEstill
- Area81 - Out of Area
- NeighborhoodNone
- Zip29918
- Style
- Year Built1955
- Price$ 144,000
- Bedrooms2
- Full Bathrooms1
- Half Bathrooms0
- Sqr Footage1420
- Lot Size0.22 Acres
Data Source:
Charleston Trident MLS (CTARMLS)
Property Description
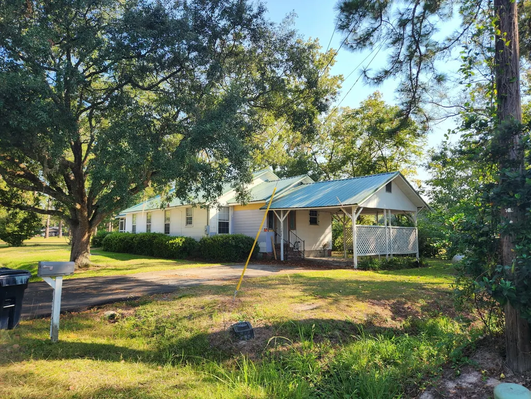
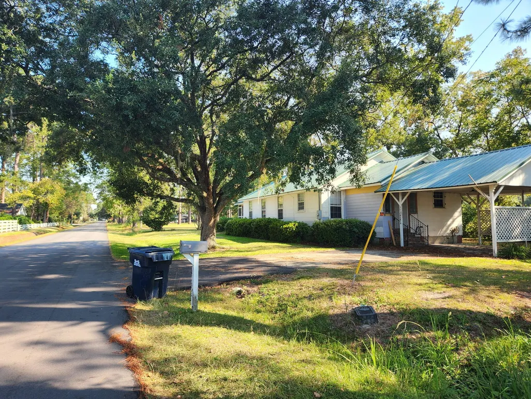
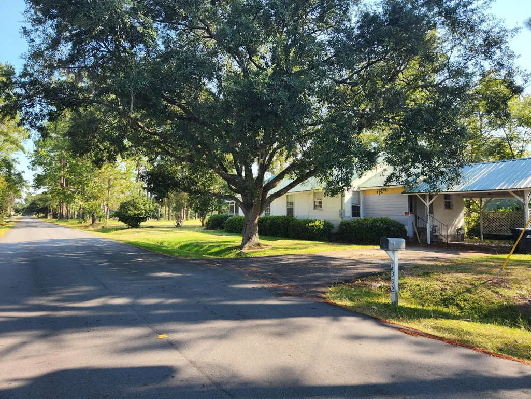
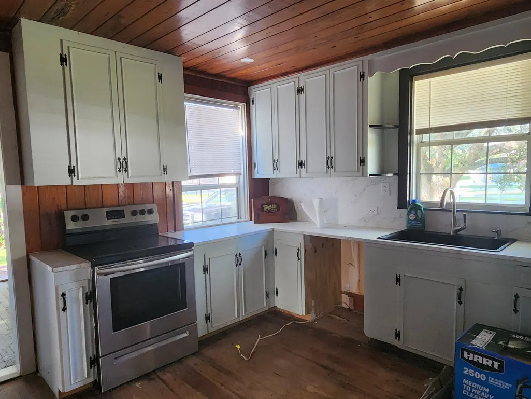
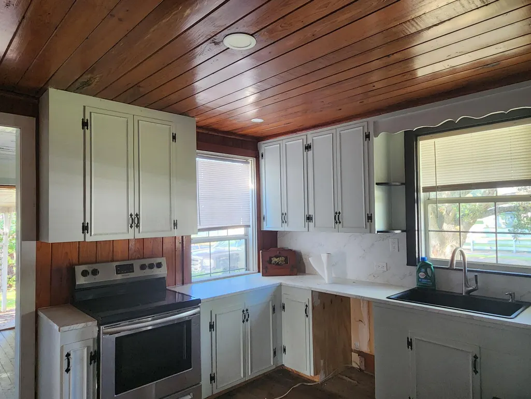
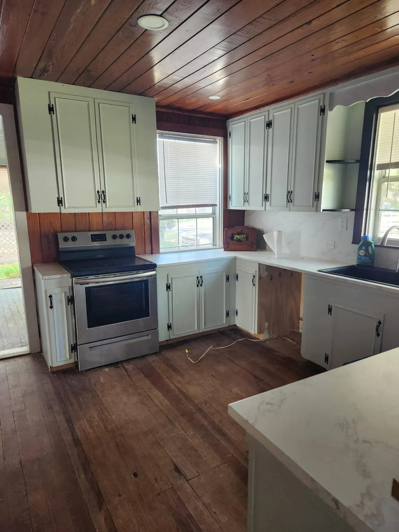
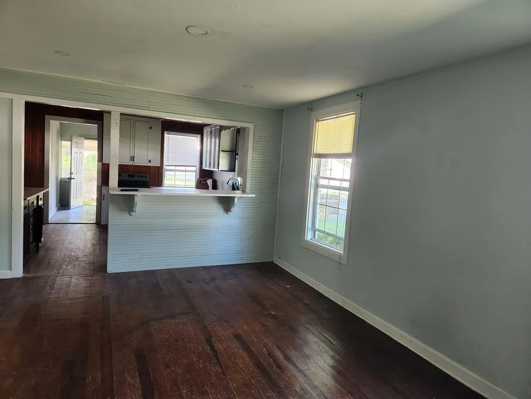
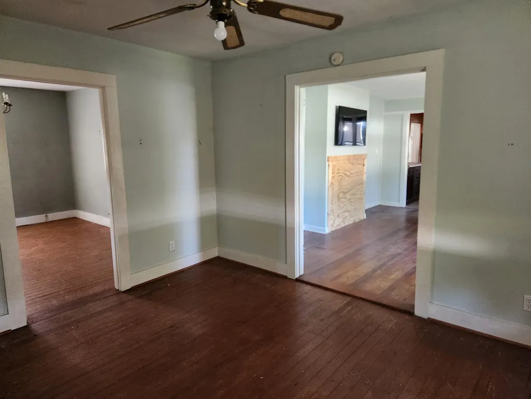
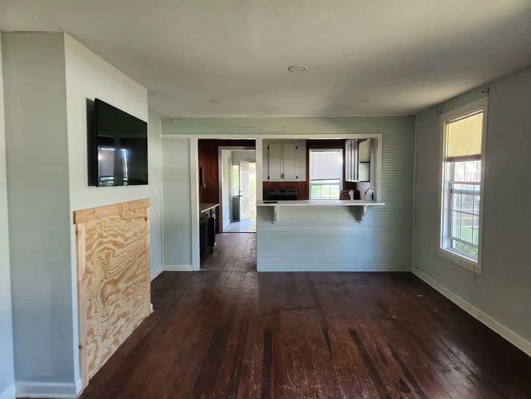
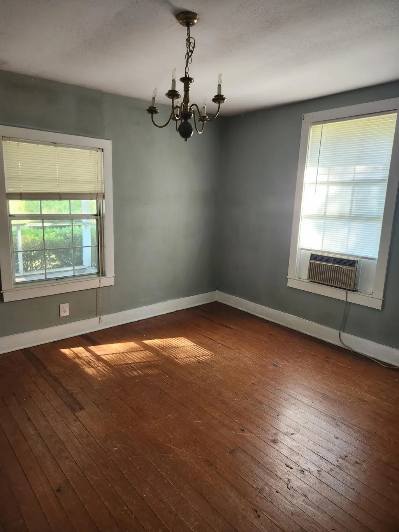
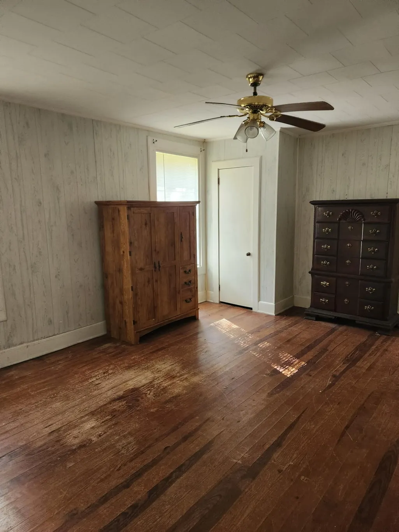
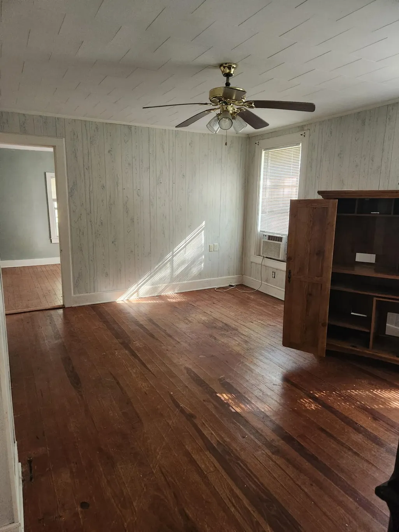
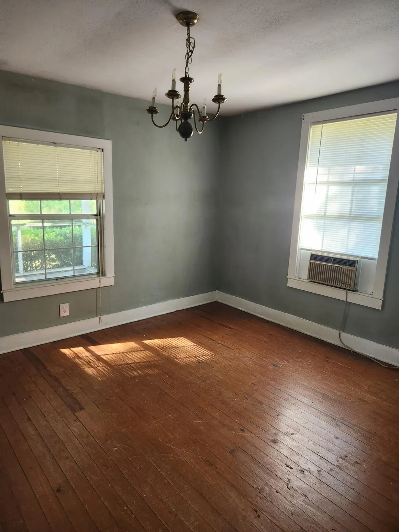
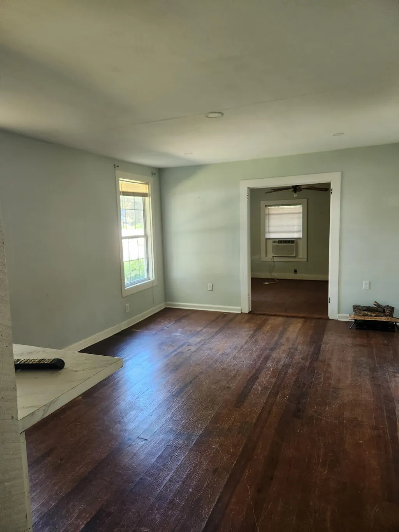
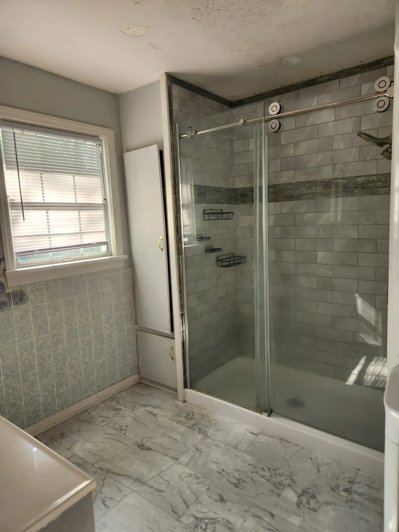
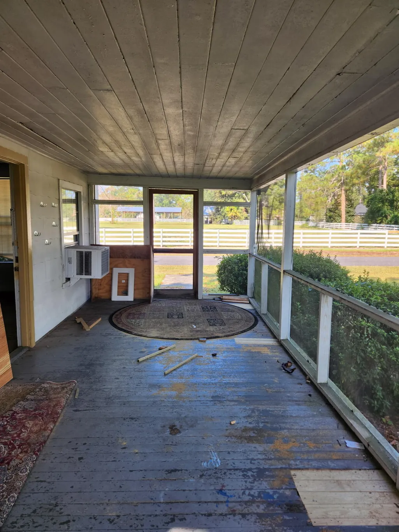
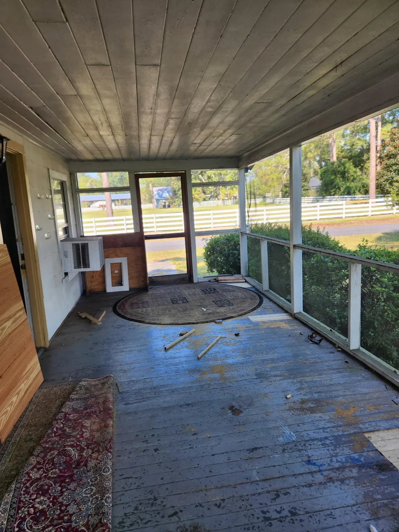
Nestled on a quiet, tree-lined street, this home offers a perfect escape. Step inside to find quiet evenings. Your own private oasis for morning coffee or evening gatherings. This intimate home features 2 bedrooms and a bonus room for a potential 3rd bedroom. Adorable and efficient, this home is a true must-see. This home offers warm hardwood floors, and a bright kitchen. The porch provides a private spot for relaxing and entertaining. Attached carport, metal roof (2024), beautiful wood accents, ceramic tile in the bathroom-enjoy the perfect blend of small-scale living with all the comforts of a larger home- just needs a little TLC.
| Elementary School | Middle School | High School |
|---|---|---|
| Estill Elementary Elementary School | Estill Middle Middle School | Estill High School High School |
| Price History | |
|---|---|
| 2/19/2026 | Listed $149,000 |
| 3/25/2026 | 3$144,000 |
General Features
| County | Hampton |
|---|---|
| Property Type | Residential |
| Subdivision Name | None |
| Status | Active |
| Directions | In Estill (at Jenks Polaris) Turn Right Onto 4th St, Go Down 0.4 Mi And Then Turn Left Onto Morrison Ave-392 Morrison Ave N Will Be On Your Right. |
| High School | Estill High School |
| City | Estill |
| MLS Area | 81 - Out of Area |
| Lot Size Units | Acres |
| Lot Size Square Feet | 9583.2 |
| Elementary School | Estill Elementary |
| Middle/Junior High School | Estill Middle |
| Building Area Units | Square Feet |
| Standard Status | Active |
| Sewer | Public Sewer |
| Heating | Wall Unit(s) |
| Cooling | Window Unit(s) |
| Roof | Metal |
| Construction Materials | Masonite |
| Year Built | 1955 |
| New Construction | false |
| Garage Y/N | false |
| Other Structures | No |
| Stories Count | 1 |
| Levels | One |
| Property Subtype | Single Family Detached |
| Full Baths | 1 |
| Carport Spaces | 1 |
| Carport Y/N | true |
| Property Attached Y/N | false |
Interior Features
| Interior Amenities | Bonus |
|---|---|
| Air Conditioning Y/N | true |
| Heating Y/N | true |
| Total Bedrooms | 2 |
| Fireplace Y/N | false |
| Room Type | Bonus |
| Flooring | Ceramic Tile,Wood |
Exterior Features
| Lot Size Area | 0.22 |
|---|---|
| Lot Size Acres | 0.22 |
| Lot Features | 0 - .5 Acre |
| Parking Features | 1 Car Carport,Carport |
| Water Source | Public |
| Foundation Details | Crawl Space |
| Building Area Total | 1420 |
| Covered Spaces | 1 |
| Total Parking | 1 |
Amenities
- Foreclosure
- Views
- Short Sale
- New Construction
- Adult 55+
- Lease To Own
- No HOA Fees
- Furnished
- Primary On Main
- Air Conditioning
- Seller Finance
- Green
- Fixer Upper
- Horse
- Golf
- Fireplace
- Deck
- Garage
- Basement
- Pool
Property vs Single Family Average in 29918
Price
Year Built
 The data relating to real estate for sale on this web site comes in part from the Broker Reciprocity Program of Charleston Trident Association of REALTORS® -- All information deemed reliable but not guaranteed. All properties are subject to prior sale, change or withdrawal. Neither listing broker(s) or information provider(s) shall be responsible for any typographical errors, misinformation, misprints and shall be held totally harmless. Listing(s) information is provided for consumer's personal,
