
Address
303 Warren Street, Walterboro, SC
Price
$ 429,000
Property Attributes
- MLS#25023436
- TypeSingle Family
- Listing Status Active
- CountyColleton
- CityWalterboro
- Area82 - CLN - Colleton County
- NeighborhoodPeurifoy Terrace
- Zip29488
- Style
- Year Built1930
- Price$ 429,000
- Bedrooms7
- Full Bathrooms5
- Half Bathrooms1
- Sqr Footage5521
- Lot Size0.45 Acres
Data Source:
Charleston Trident MLS (CTARMLS)
Property Description
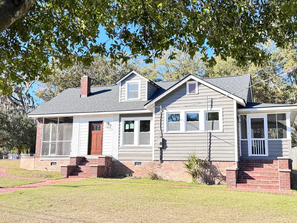
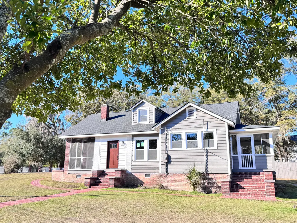
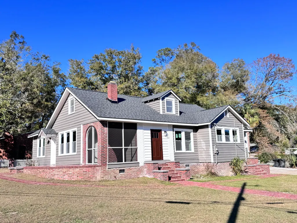
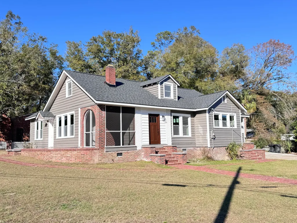
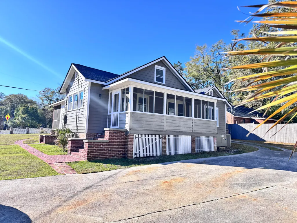
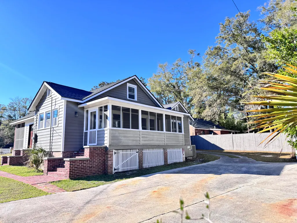
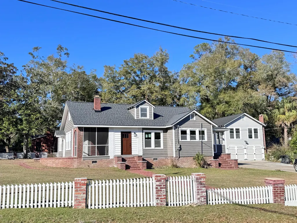
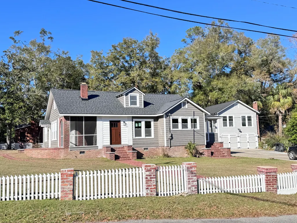
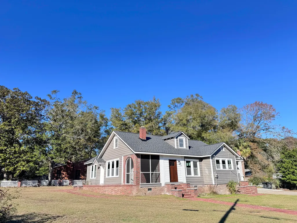
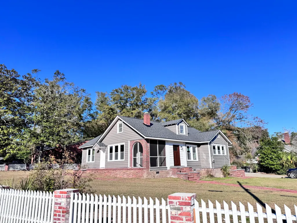
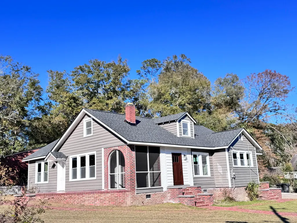
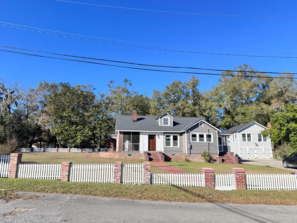
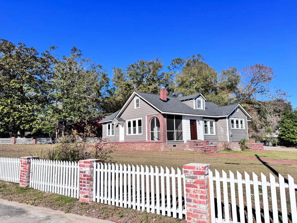
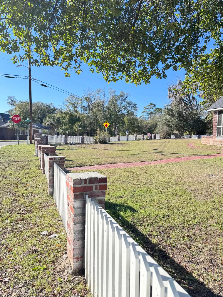
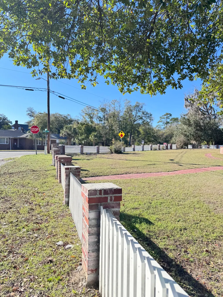
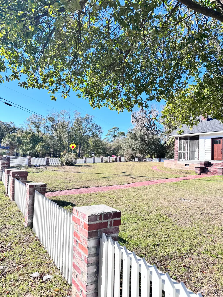
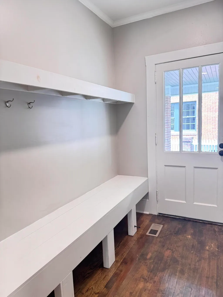
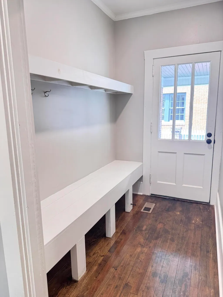
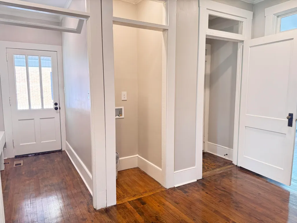
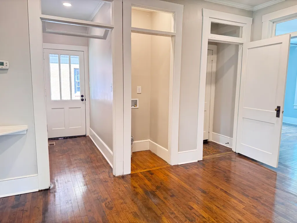
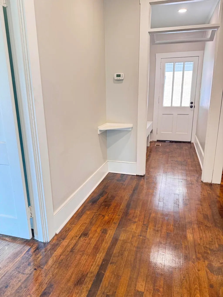
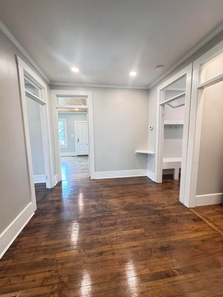
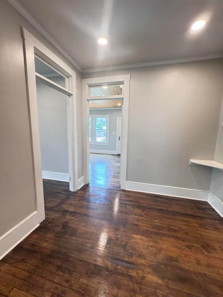
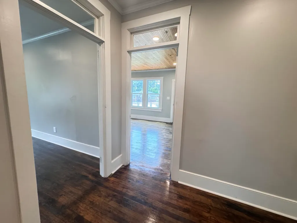
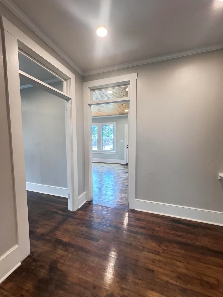
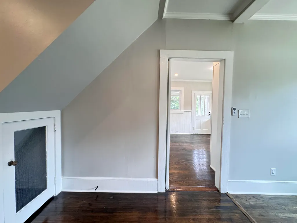
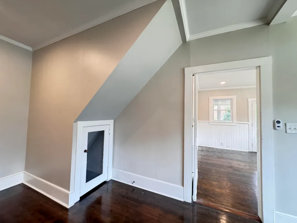
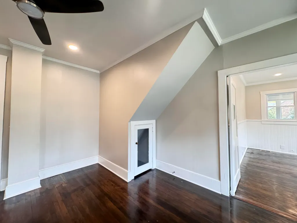
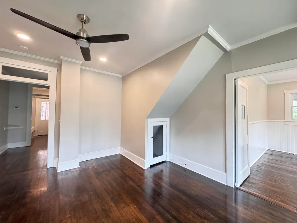
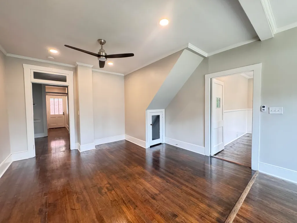
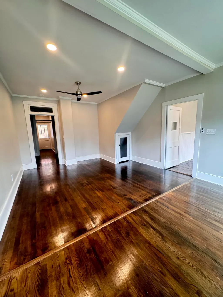
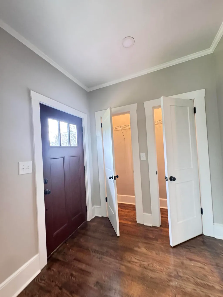
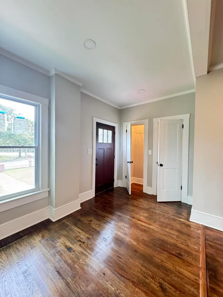
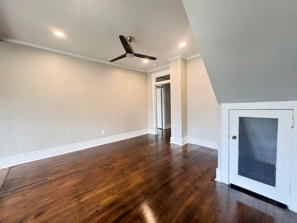
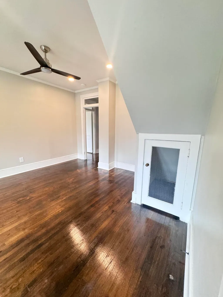
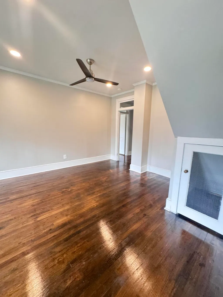
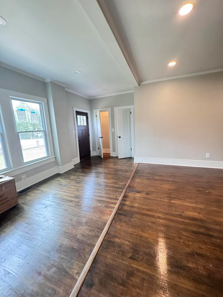
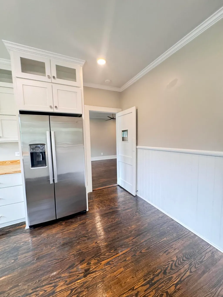
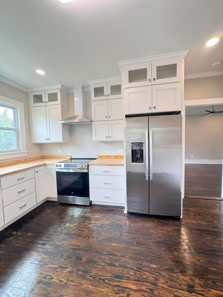
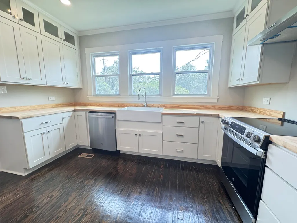
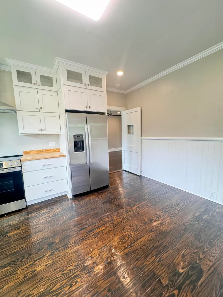
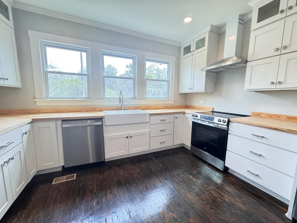
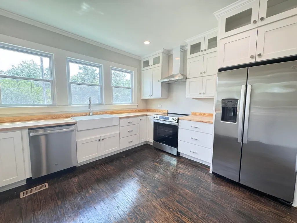
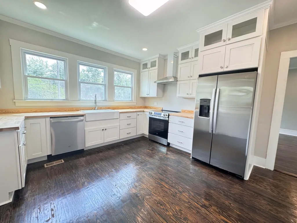
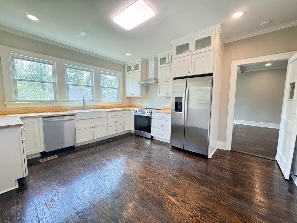
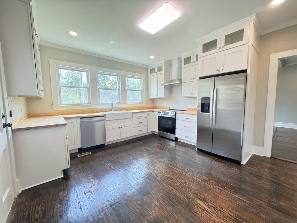
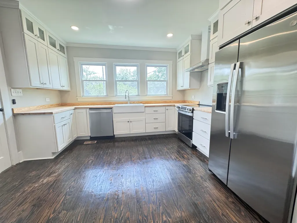
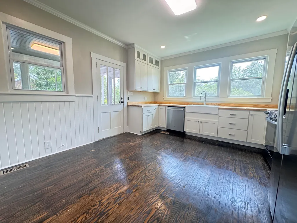
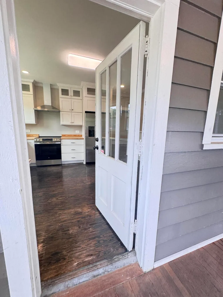
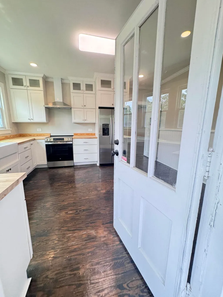
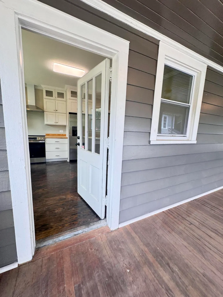
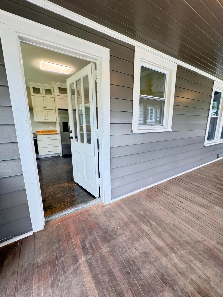
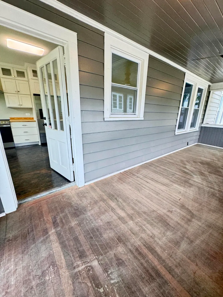
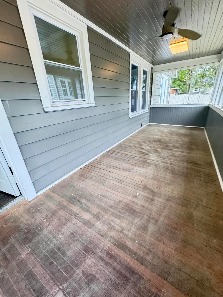
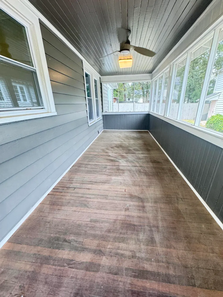
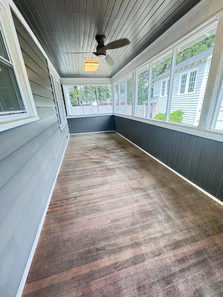
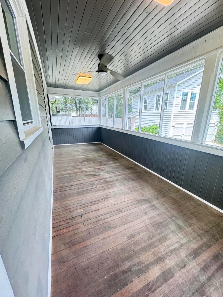
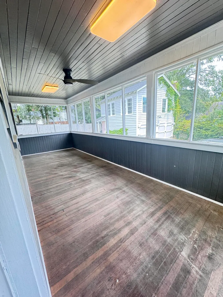
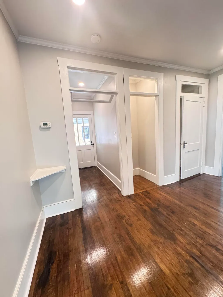
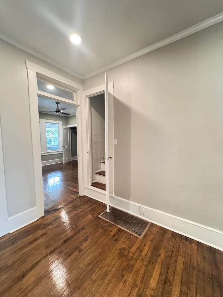
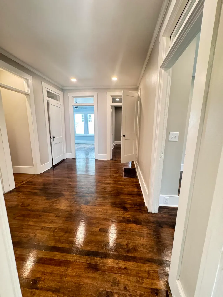
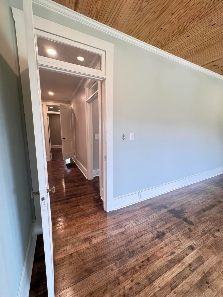
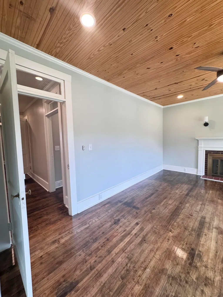
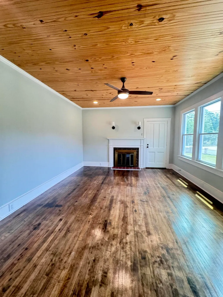
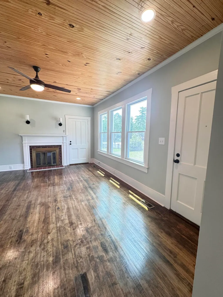
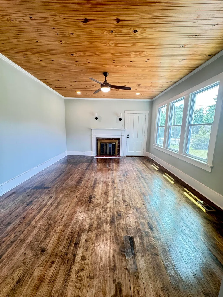
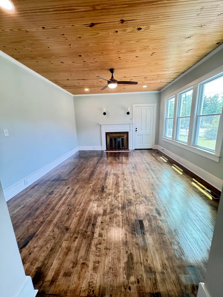
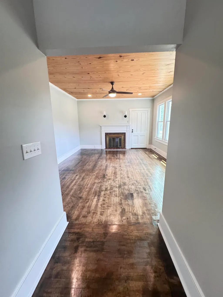
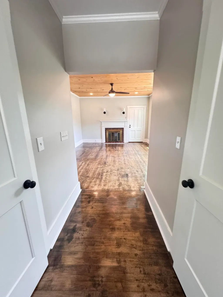
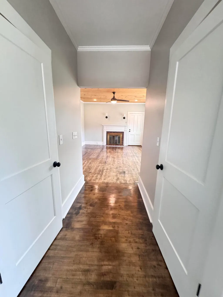
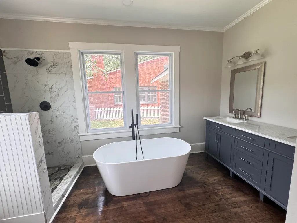
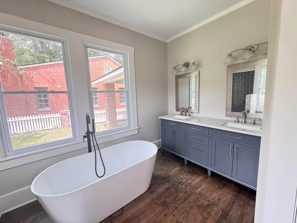
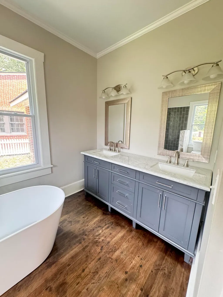
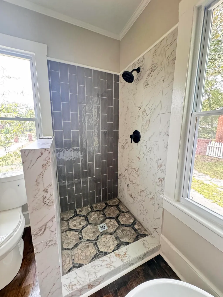
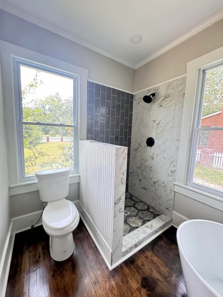
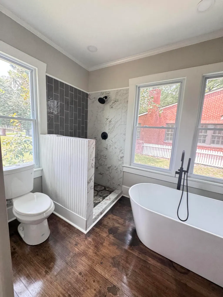
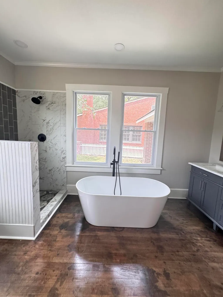
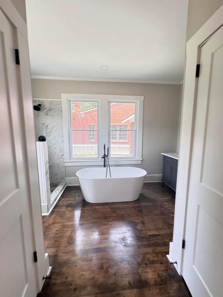
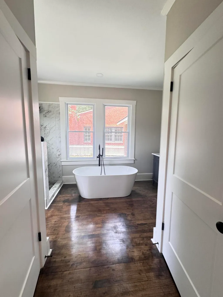
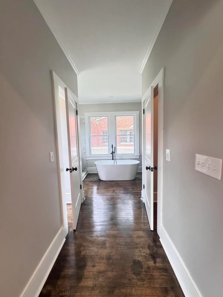
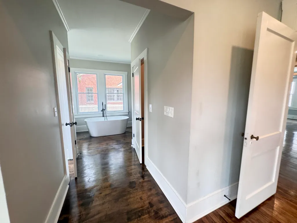
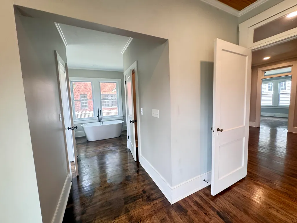
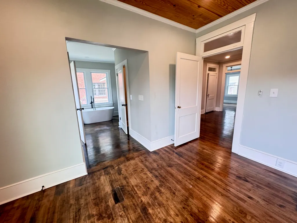
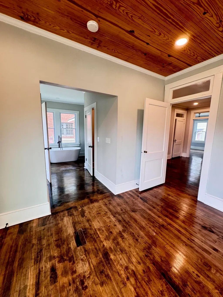
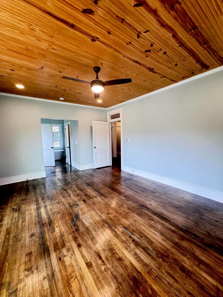
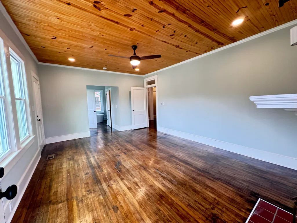
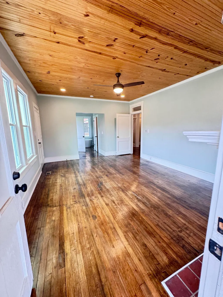
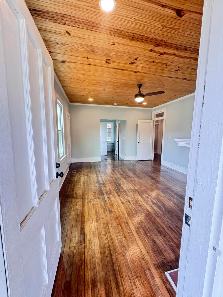
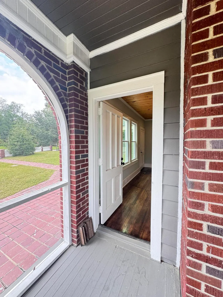
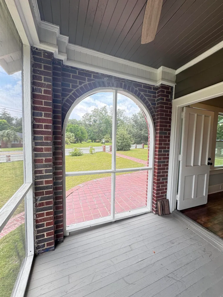
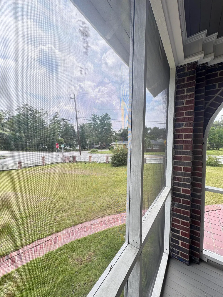
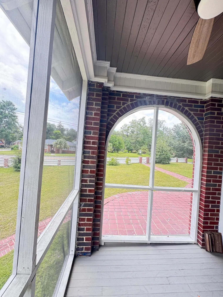
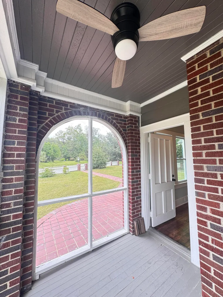
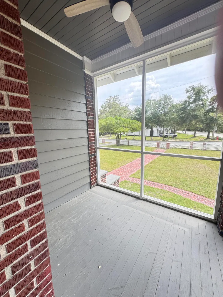
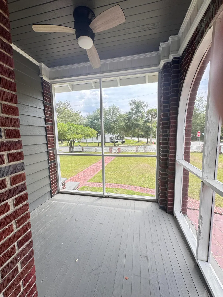
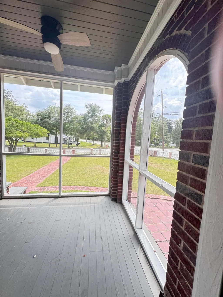
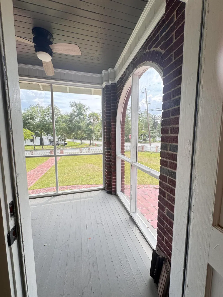
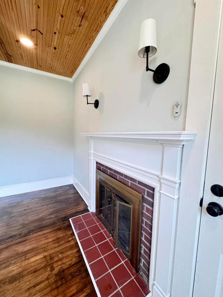
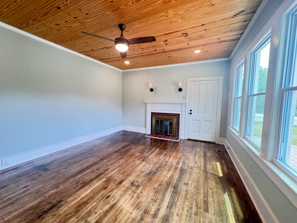
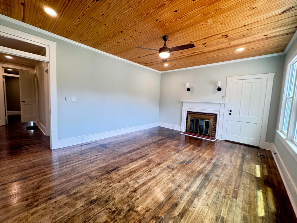
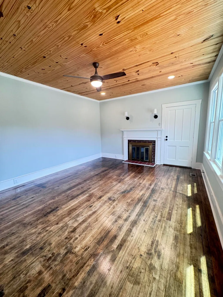
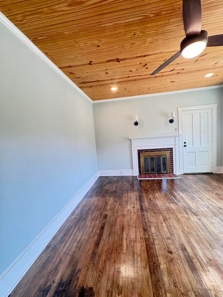
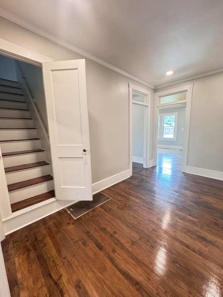
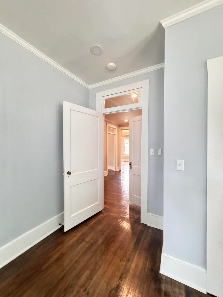
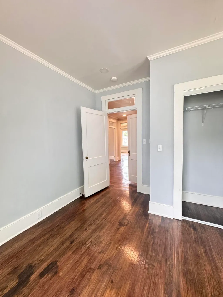
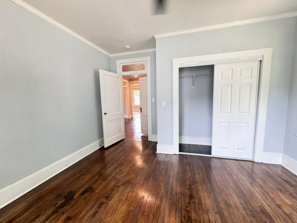
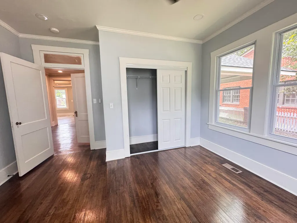
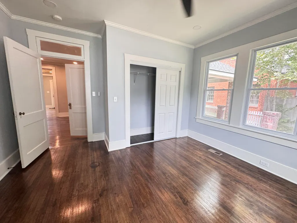
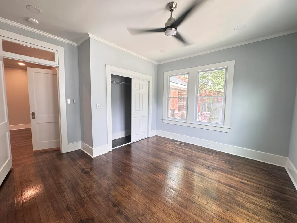
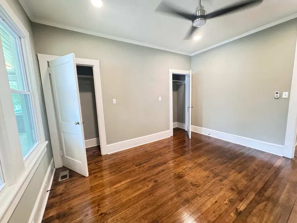
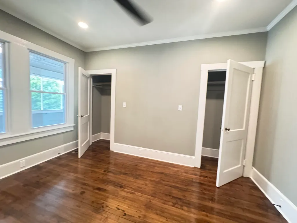
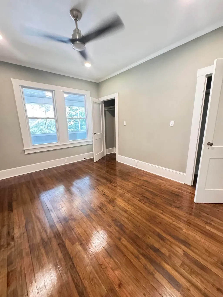
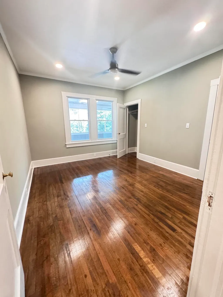
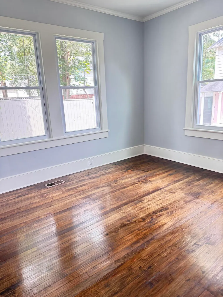
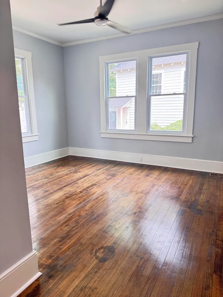
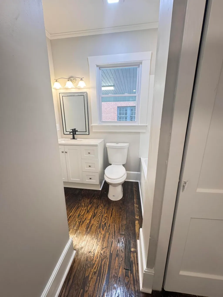
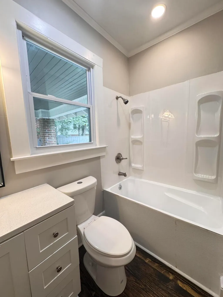
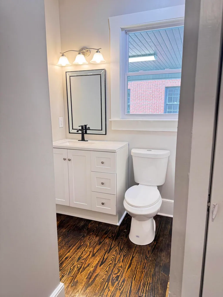
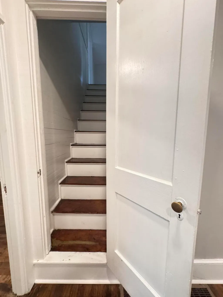
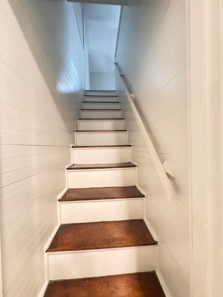
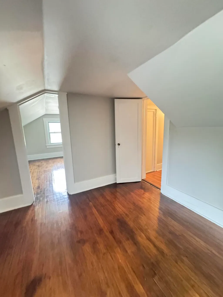
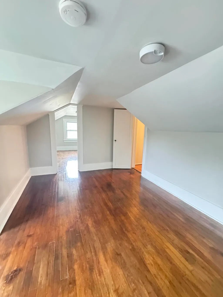
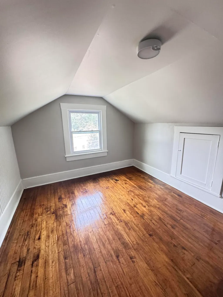
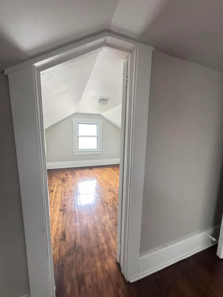
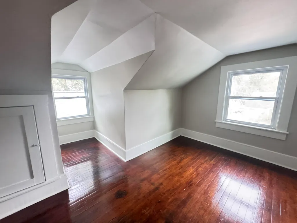
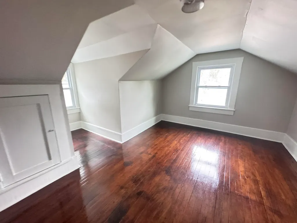
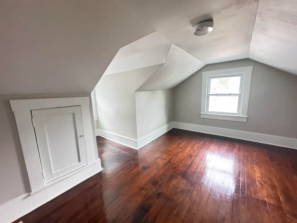
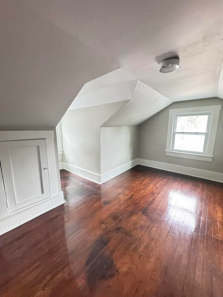
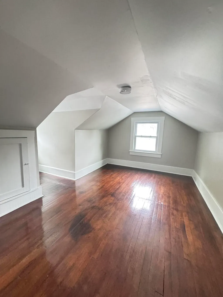
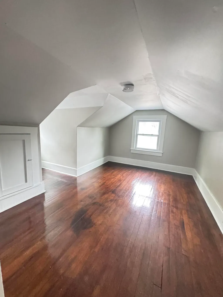
DRASTIC PRICE REDUCTION -- NOW $30,000 LESS!Welcome Home to 303 Warren Street! Nestled in the heart of Walterboro's Historic District, this beautifully restored and thoughtfully updated circa-1930 two-story home seamlessly blends timeless character with modern elegance. From the moment you step inside, you'll appreciate the warmth and character of the original hardwood floors, soaring 9-foot ceilings on the main level, and charming transom windows above each doorway, allowing natural light to flow beautifully throughout the home. The spacious primary suite offers a private retreat designed for comfort and relaxation. Highlights include a luxurious soaking tub, walk-in ceramic tile shower, double vanity, and generous his-and-her walk-in closets. A private screened porch provides theperfect place to enjoy your morning coffee or unwind at the end of the day. Step outside to discover a charming brick patio overlooking the front lawn, creating an inviting outdoor setting for relaxing or entertaining. Located within Walterboro's Historic District, 303 Warren Street offers the rare opportunity to enjoy the character and craftsmanship of an earlier era while embracing the comforts of modern living. AND NOW, WITH A DRASTIC $30,000 PRICE REDUCTION, THIS HOME IS AN EVEN MORE EXCEPTIONAL OPPORTUNITY! If you've been waiting for a special historic home with character, thoughtful updates, and beautifully appointed living spaces, this is one you won't want to miss. Schedule your private showing today and experience the timeless appeal of 303 Warren Street.
| Elementary School | Middle School | High School |
|---|---|---|
| Northside Elementary Elementary School | Colleton Middle School | Colleton High School |
| Price History | |
|---|---|
| 2/19/2026 | Listed $459,000 |
| 9/4/2026 | 7$429,000 |
General Features
| County | Colleton |
|---|---|
| Property Type | Residential |
| Subdivision Name | Peurifoy Terrace |
| Status | Active |
| Directions | Traveling North On Jefferies Hwy, Turn Right Onto Robertson Blvds. Make A Right Onto Wichman Street, Then Make A Left Onto Padgett Loop, Make A Left Onto Warren Street And Subject Property Will Be Located On The Left. |
| High School | Colleton |
| City | Walterboro |
| MLS Area | 82 - CLN - Colleton County |
| Lot Size Units | Acres |
| Lot Size Square Feet | 19602 |
| Elementary School | Northside Elementary |
| Middle/Junior High School | Colleton |
| Building Area Units | Square Feet |
| Standard Status | Active |
| Utilities | City of Walterboro,Dominion Energy |
| Sewer | Public Sewer |
| Heating | Central,Electric,Natural Gas |
| Cooling | Central Air |
| Roof | Architectural |
| Garage Spaces | 2 |
| Construction Materials | Wood Siding |
| Year Built | 1930 |
| Community Features | Trash |
| New Construction | false |
| Garage Y/N | true |
| Other Structures | Yes,Storage |
| Patio/Porch Features | Patio,Screened |
| Stories Count | 2 |
| Levels | Two |
| Property Subtype | Single Family Detached |
| Full Baths | 5 |
| Carport Spaces | 1 |
| Carport Y/N | true |
| Property Attached Y/N | false |
| Entry Location | Ground Level |
| Primary Bedroom Level | Lower |
Interior Features
| Interior Amenities | Ceiling - Blown,Ceiling - Smooth,High Ceilings,Walk-In Closet(s),Ceiling Fan(s),Eat-in Kitchen,Family,Entrance Foyer |
|---|---|
| Air Conditioning Y/N | true |
| Heating Y/N | true |
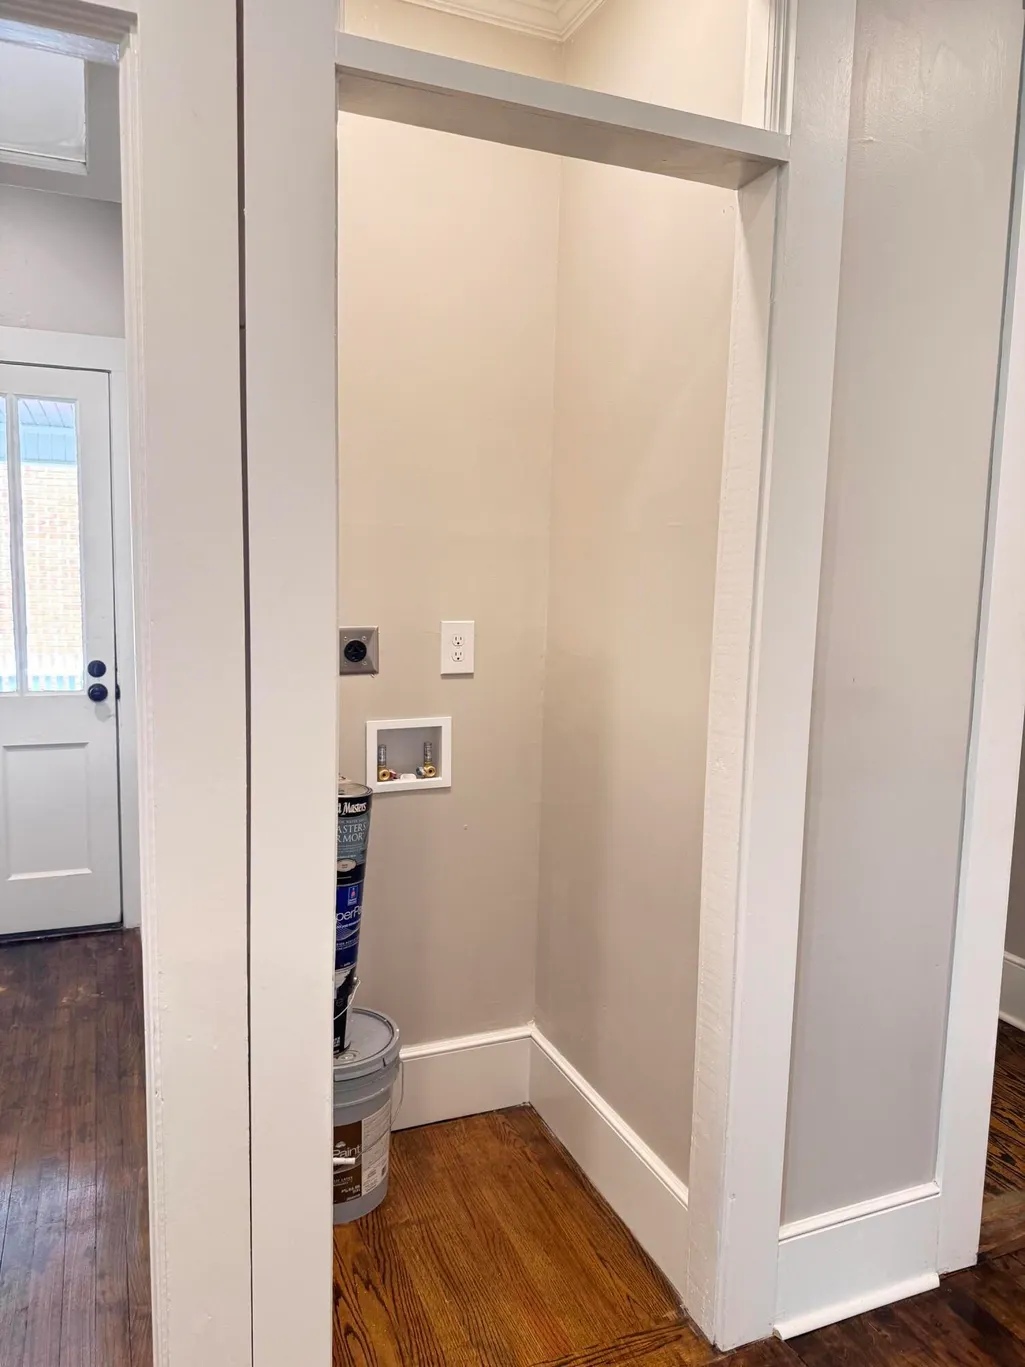
| Laundry Features | Electric Dryer Hookup,Washer Hookup |
| Total Bedrooms | 7 |
| Fireplace Y/N | true |
| Half Baths | 1 |
| Room Type | Eat-In-Kitchen,Family,Foyer |
| Primary Bedroom Features | Ceiling Fan(s),Multiple Closets,Outside Access,Walk-In Closet(s) |
| Flooring | Ceramic Tile,Wood |
| Fireplace Features | Bedroom,One,Other |
| Total Fireplaces | 1 |
Exterior Features
| Lot Size Area | 0.45 |
|---|---|
| Lot Size Acres | 0.45 |
| Lot Features | 0 - .5 Acre,Corner Lot,High,Interior Lot |
| Parking Features | 1 Car Carport,2 Car Garage,Attached,Detached,Off Street,Carport |
| Water Source | Public |
| Foundation Details | Crawl Space |
| Building Area Total | 5521 |
| Covered Spaces | 3 |
| Total Parking | 3 |
| Fencing | Partial,Wire,Wood |
| Lot Dimensions | 120x171x127x115 |
Amenities
- Foreclosure
- Views
- Short Sale
- New Construction
- Adult 55+
- Lease To Own
- No HOA Fees
- Furnished
- Primary On Main
- Air Conditioning
- Seller Finance
- Green
- Fixer Upper
- Horse
- Golf
- Fireplace
- Deck
- Garage
- Basement
- Pool
Property vs Single Family Average in 29488
Price
Year Built
 The data relating to real estate for sale on this web site comes in part from the Broker Reciprocity Program of Charleston Trident Association of REALTORS® -- All information deemed reliable but not guaranteed. All properties are subject to prior sale, change or withdrawal. Neither listing broker(s) or information provider(s) shall be responsible for any typographical errors, misinformation, misprints and shall be held totally harmless. Listing(s) information is provided for consumer's personal,
